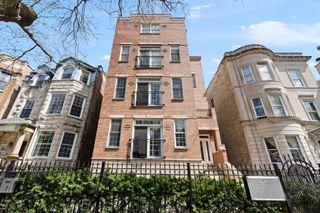
940 W Carmen Avenue 3W, Chicago, IL 60640
- 2 beds |
- 2 baths |
- 1,700 sqft
 Condominium
  Built in 1909
  —— sqft lot
  1 car garage
  $285/sqft
  Listed ——
Property Description
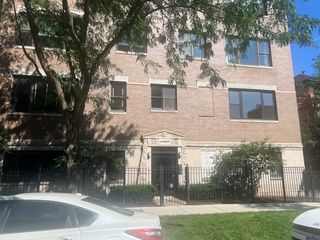
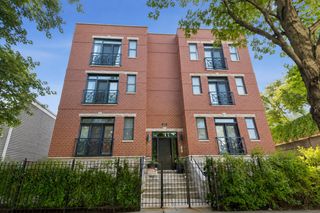
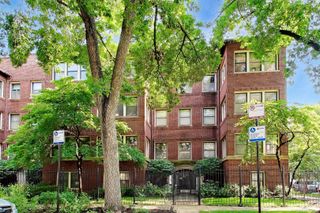
Not to be missed! A sought after location in historic Margate Park this fabulous condo is very near the lakefront offering 1700 sq ft of flexible living space, a front facing balcony on a tree-lined street with beautiful vintage architecture and garage parking. You will appreciate all the seller has done to be certain the unit is move-in ready! The living room sits up front and is large enough for multiple seating areas, with original hardwood floors and brick accent wall, stained glass windows framing the wood burning fireplace, and access to the balcony. The stainless steel kitchen offers loads of counter space, a ton of maple cabinetry, new flooring, and a professionally built out 5'x5' walk in pantry. The perfect floor plan for entertaining, the large kitchen is adjacent to your separate dining room. The primary bedroom is ensuite and bedroom #2 provides a wall of built-in bookshelves for storage or display. The recently redesigned room across the back of the unit will fulfill most any additional space needs you may have. Consider this your home office, a play area or perhaps a great spot for a daybed. Recent updates include HVAC (2024), humidifier (2024), electrical and lighting updates (2026), bath updates (2026) and LG washer/dryer (2026). The HOA carries a great reserve, completed a new roof (2020) and has no special assessments planned. You will have a designated garage spot, storage space and bike storage in the basement, and a nice backyard paver patio should you wish to share a cup with your neighbor. This beautiful building sits East of Sheridan Road and about a block to lakefront parks where you will enjoy the beach, soccer fields and Margate Field House.
- Listing Status:
- Active
- Data Last Updated:
- August 24, 2026 at 5:18PM
- Listing Office:
- Baird & Warner : 847-436-8497
- Listing Agent:
- Susan Carey : 847-436-8497
- MLS ID:
- 12734941

- General: Balcony
- Parking: Off AlleyGarage Door OpenerYesGarage OwnedDetachedGarageParking spaces: 1
- Roofing: Rubber
- Windows: Window Treatments
- General: Concrete Perimeter
- HOA Amenities: PatioWaterInsuranceExterior MaintenanceLawn CareScavengerSnow Removal550.0Monthly
- Originating MLS: mred
- School District: 299
- County: Cook
- Zoning: 14084070261006
- Fencing: FencedWood
- Utilities: Circuit Breakers
- Water: Lake Michigan
- Sewer: Public Sewer
- Source: mred
- Ownership: Condo
This listing courtesy of Susan Carey , Baird & Warner
Monthly Payment
- Principal & Interest $
- Property Taxes $
- Home Insurance $
- VA Funding Fee $

 New - 3 days ago