9540 S Yale Avenue, Chicago, IL 60628
- 3 beds |
- 2 baths |
- 1,040 sqft
 Single-Family Home
  Built in 1966
  —— sqft lot
  2 car garage
  $288/sqft
  Listed 4 days ago
Property Description
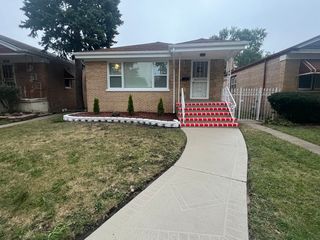
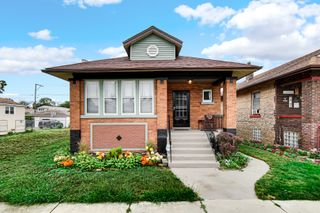
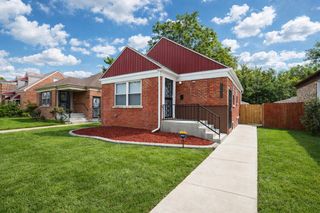
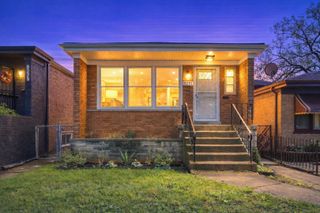
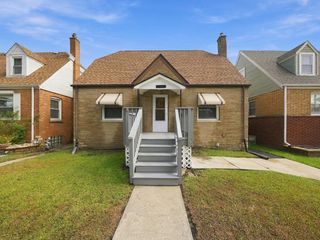
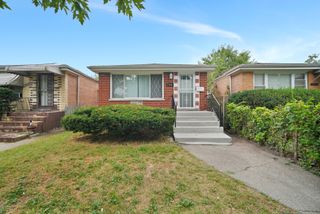
Beautifully updated brick ranch home with 2,020 sq ft of living space! Home offers a bright, modern interior with stylish finishes throughout. The main level features a spacious living room filled with natural light, wide-plank flooring and an open and inviting layout. The remodeled kitchen showcases white shaker cabinetry, quartz countertops, new stainless steel appliances (will be installed prior to closing) recessed lighting and a dining area. 3 bedrooms with new carpeting and generous closet space with abundant natural light. New baths feature contemporary vanities, modern fixtures and porcelain tiles. The finished lower level significantly expands the living space with a large recreation room, 4th bedroom, home office or workout room, beautifully finished bath with a walk-in shower and utility/laundry room with sump pump. New HVAC system. Outside, enjoy a well-maintained yard with a detached 2 car garage, new sod, plenty of room for outdoor entertaining, gardening or recreation. Fresh, neutral finishes and updates throughout make this home truly move-in ready. A wonderful combination of modern style, functional living space and a private outdoor setting. Added convenience comes from the property's location; just blocks from I-94, I-57, and Princeton Park, offering easy access to transportation, recreation, and surrounding amenities. Just unpack and enjoy!
- Listing Status:
- Active
- Data Last Updated:
- September 20, 2026 at 6:19PM
- Listing Office:
- RE/MAX Premier : 312-720-6667
- Listing Agent:
- Mera Kordic : 312-720-6667
- MLS ID:
- 12761289

- Style: Step Ranch
- Parking: Off AlleyNo GarageYesGarage OwnedDetachedGarageParking spaces: 2
- Roofing: Asphalt
- General: 1 StoryConcrete Perimeter
- HOA Amenities: GatedSidewalksStreet LightsStreet PavedNot Applicable
- Originating MLS: mred
- School District: 299
- County: Cook
- Zoning: 25092020380000
- Fencing: Fenced
- Utilities: Circuit Breakers
- Water: Lake MichiganPublic
- Sewer: Public Sewer
- Source: mred
- Ownership: Fee Simple
This listing courtesy of Mera Kordic , RE/MAX Premier
Monthly Payment
- Principal & Interest $
- Property Taxes $
- Home Insurance $
- VA Funding Fee $

 New - 1 day ago