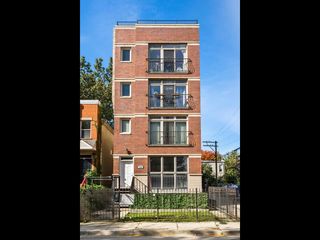
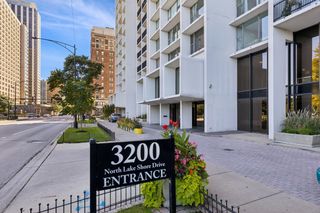
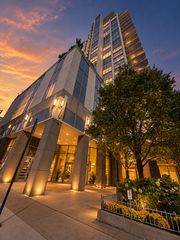
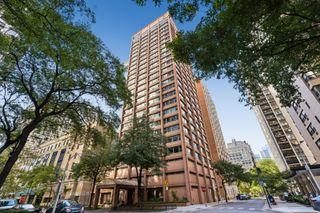
990 N Lake Shore Drive 19B, Chicago, IL 60611
- 2 beds |
- 2 baths |
- 1,550 sqft
 Condominium
  Built in 1973
  —— sqft lot
  2 car garage
  $377/sqft
  Listed ——
Property Description
It's all about the views. Wake up to sweeping south, east & west views, including Navy Pier, from this beautifully updated 2 bedroom, 2 bath residence in the coveted "B" tier of one of Lake Shore Drive's most sought-after buildings. Floor-to-ceiling windows and a dramatic bay window in the living room frame the city and lake in every season. The home has been thoughtfully updated with hardwood floors throughout, a renovated kitchen and baths and new in-unit washer and dryer. The separate dining room, two steps up from the living room, features a wall of built-ins and generous space for entertaining. The kitchen offers abundant storage and room for a breakfast table. Both bedrooms are gracious in size. The primary suite includes an en-suite bath, while the second bedroom is partially open to the living room and can easily be closed for added privacy. Enjoy true white-glove living in this full-amenity, professionally managed building with valet parking, 24-hour door staff, on-site management and maintenance, a rooftop pool and sun deck with grills, fitness center, private club room and additional laundry. The lobby, hallways and club room were recently remodeled and are stunning. A rare blend of style, comfort and iconic views just steps from the lake, Michigan Avenue and Streeterville's best.
- Listing Status:
- Active
- Data Last Updated:
- October 10, 2026 at 1:20AM
- Listing Office:
- @properties Christie's International Real Estate : 773-517-1323
- Listing Agent:
- Jovanka Corazzina : 773-517-1323
- MLS ID:
- 12779978

- General: Roof DeckOutdoor Grill
- Parking: Heated GarageElectric Vehicle Charging Station(s)YesLeasedAttachedGarageParking spaces: 2
- Windows: Drapes
- HOA Amenities: Bike Room/Bike TrailsDoor PersonElevator in ResidenceExercise RoomStorageOn Site Manager/EngineerParty RoomSundeckPoolReceiving RoomService Elevator(s)WaterInsuranceSecurityDoormanTV/CableClubhouseExercise FacilitiesPoolExterior MaintenanceLawn CareScavengerSnow RemovalInternet1464.0Monthly
- Originating MLS: mred
- School District: 299
- County: Cook
- Zoning: 17032080211072
- Utilities: Circuit Breakers
- Water: Lake Michigan
- Sewer: Public Sewer
- Source: mred
- Ownership: Condo
This listing courtesy of Jovanka Corazzina , @properties Christie's International Real Estate
Monthly Payment
- Principal & Interest $
- Property Taxes $
- Home Insurance $
- VA Funding Fee $

 New - 21 hours ago