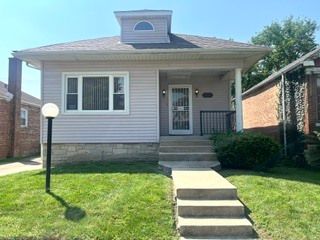
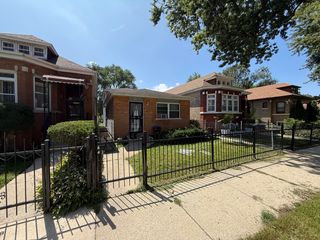
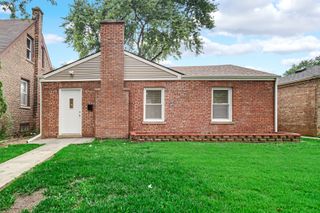
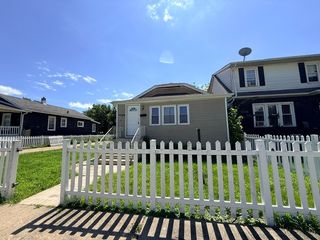
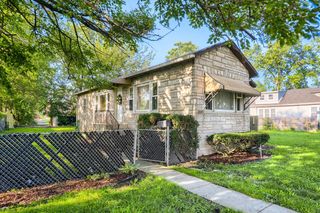
9926 S Wentworth Avenue, Chicago, IL 60628
- 3 beds |
- 2 baths |
- 999 sqft
 Single-Family Home
  Built in ——
  3,615sqft lot
 2 car garage
  $150/sqft
  Listed ——
Property Description
Welcome home to this well-maintained, move-in-ready 3-bedroom, 2-bath residence, lovingly cared for by the same owner for more than 30 years. The main level features a first-floor bedroom, a separate dining room, beautiful hardwood floors, and a spacious living room with recessed lighting. The remodeled kitchen offers white shaker cabinets, stainless steel appliances, tiled flooring, and a classic subway-tile backsplash. The updated main-floor bathroom features beautiful tilework and a deep soaking tub. The partially finished basement expands the home's living space with a lower-level bedroom, a full bathroom, and additional space for recreation, entertaining, storage, or future customization. An enclosed back porch provides even more storage space, while the two-car garage adds everyday convenience. Recent improvements include newer windows, whole-home insulation, central air conditioning, an updated electrical panel and electrical system, plumbing updates, and a three-year-old water heater. The furnace is approximately seven years old. Offering plenty of bang for your buck at a budget-friendly price, this solid and thoughtfully updated home is perfect for a savvy homebuyer or investor. Sold As-Is! All that's missing is its new owner-schedule your private tour today!
- Listing Status:
- Active
- Data Last Updated:
- August 24, 2026 at 7:19AM
- Listing Office:
- ERA Partners : 708-969-0098
- Listing Agent:
- Cinnamon Allison : 708-969-0098
- MLS ID:
- 12734299

- Parking: Garage Door OpenerYesGarage OwnedDetachedGarageParking spaces: 2
- General: 1.5 Story
- HOA Amenities: Not Applicable
- Originating MLS: mred
- School District: 299
- County: Cook
- Zoning: 25094030300000
- Utilities: 200+ Amp Service
- Water: Public
- Sewer: Public Sewer
- Source: mred
- Ownership: Fee Simple
This listing courtesy of Cinnamon Allison , ERA Partners
Monthly Payment
- Principal & Interest $
- Property Taxes $
- Home Insurance $
- VA Funding Fee $

 New - 3 days ago