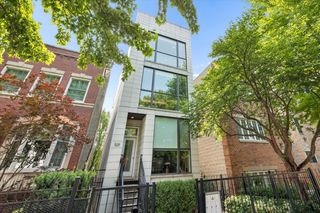
Address unavailable.
- 2 beds |
- 2 baths
 Condominium
  Built in 2003
  —— sqft lot
  —— car garage
  $——/sqft
  Listed ——
Property Description
Welcome to this bright and spacious top-floor two bedroom, two bathroom penthouse with a loft in the heart of Ukrainian Village. With soaring ceilings, oversized windows, and two private outdoor spaces, this home offers an open, airy feel that's hard to find. The kitchen features quartz countertops, KitchenAid stainless steel appliances, abundant custom cabinetry, and a large island with seating. Open to the living and dining areas, the layout is ideal for both everyday living and entertaining. Hardwood floors run throughout, and the front balcony just off the living room is the perfect spot for your morning coffee or an evening glass of wine. Upstairs, the loft is an ideal spot for a home office, reading area, yoga space, or Peloton, offering a quiet retreat away from the main living area. The primary suite features a walk-in closet and an en suite bathroom with a double vanity and separate glass shower. A second bedroom and beautifully renovated full bathroom provide flexible space for guests, a home office, or a growing family. The spacious rear deck enjoys southern exposure and can be accessed from either the primary suite or the common hallway, making it an ideal space for grilling, relaxing, or entertaining without guests needing to walk through the bedroom. Additional features include in-unit laundry, a covered parking space, private storage, making this home tough to beat. Located on a quiet one-way street, you're just blocks from Mariano's, neighborhood restaurants and coffee shops along Chicago Avenue, Superior Park, and public transportation, with easy access to West Loop, Wicker Park, and downtown Chicago.
- Listing Status:
- Active
- Data Last Updated:
- July 24, 2026 at 7:18AM
- Listing Office:
- Compass : 847-275-4536
- Listing Agent:
- Alexander Cohen : 847-275-4536
- MLS ID:
- 12708185

- General: Balcony
- Parking: YesOwnedParking spaces: 1
- HOA Amenities: StorageSecurity Door Lock(s)WaterParkingInsuranceSecurityExterior MaintenanceScavengerSnow Removal218.0Monthly
- Originating MLS: mred
- School District: 299
- County: Cook
- Zoning: 17071080591008
- Utilities: 200+ Amp Service
- Water: Lake Michigan
- Sewer: Public Sewer
- Source: mred
- Ownership: Condo
This listing courtesy of Alexander Cohen , Compass
Monthly Payment
- Principal & Interest $
- Property Taxes $
- Home Insurance $
- VA Funding Fee $