15307 N 7TH Street, Chillicothe, IL 61523
- 4 beds |
- 4 baths |
- 3,433 sqft
 Single-Family Home
  Built in 2007
  0.52acre lot
 4 car garage
  $131/sqft
  Listed 1 month ago
Property Description
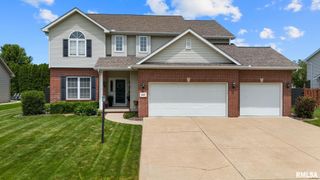
Prepare to be WOWED by this amazing custom-built home perfectly positioned between Chillicothe & Peoria. Nestled on a sprawling 1/2 acre lot w/absolute backyard privacy, this partial brick beauty greets you with a charming, fan-cooled covered front porch, roof completed in 2024, two-level composite deck, fenced yard, pool and more. Step inside to over 3,400 finished sq.ft. above grade featuring all plaster walls, 9’ ceilings throughout all three floors, and spacious open living areas perfect for entertaining. Chef's dream kitchen featuring an open concept layout w/massive breakfast bar, endless cabinet space, large island, pantry & double ovens, flows seamlessly into the expansive great room. The main floor master suite offers a private bath & walk-in closet, along with convenient main floor laundry, tile flooring, and a 4-car garage w/radiant heat to keep you(and your cars warm) in the winter. Upstairs you’ll find a 2nd spacious master suite, 2 additional bedrooms, a large loft area w/new carpet, abundant closet space & attic storage. The basement features 9’ walls, daylight windows, walk-out access, rough-in plumbing & plenty of unfinished space ready for a future family room, 5th bedroom or additional living area. Additional highlights include many brand new windows, 2 HVAC systems for efficiency & comfort plus solar panels helping provide low utility bills. There’s truly too much to list in this quality custom-built home! Schedule your showing today! $449,900
- Listing Status:
- Pending
- Data Last Updated:
- July 9, 2026 at 7:17AM
- Listing Office:
- Jim Maloof Realty, Inc. : 309-692-3900
- Listing Agent:
- Brian J Monge : 309-657-8182
- MLS ID:
- PA1266629

- General: Attic StorageCable AvailableCeiling Fan(s)
- Appliances: DishwasherRangeRefrigeratorWater Softener Owned
- Basement: DaylightFullWalk-Out Access
- A/C: ZonedCentral Air
- Heating: Natural GasHeating Systems - 2+Forced AirSolarGas Water HeaterOther
- Fireplace: ElectricGreat RoomFireplaces: 1
- Eco/Green Feature: High Efficiency Heating
- Parking: AttachedHeated GarageOtherOversizedGarage Door Opener
- Roofing: Shingle
- Windows: Blinds
- General: One and One HalfBlock
- Road/Access: Paved
- Originating MLS: rmlsa
- County: Peoria
- Zoning: ResidentialVilla Roma 1st Ext Lot 2910-06-327-009
- Fencing: Fenced
- Waterfront: 0
- Utilities: Photovoltaics Third-Party Owned
- Water: PublicSeptic System
- Source: rmlsa
This listing courtesy of Brian J Monge , Jim Maloof Realty, Inc.
Monthly Payment
- Principal & Interest $
- Property Taxes $
- Home Insurance $
- VA Funding Fee $

 New - 3 days ago