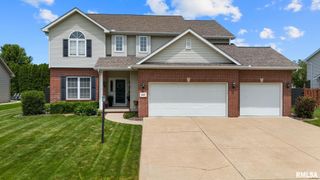
20724 N DEER BLUFFS Drive, Chillicothe, IL 61523
- 4 beds |
- 3 baths |
- 3,168 sqft
 Single-Family Home
  Built in 2000
  1.1acre lot
 2 car garage
  $126/sqft
  Listed 1 month ago
Property Description
Nestled on 1.10 scenic acres with breathtaking valley views, 20724 Deer Bluffs blends timeless style with modern updates in an unforgettable setting. This stunning ranch welcomes you with a grand entry, soaring vaulted ceilings, rich wood flooring, fresh designer paint, and a warm fireplaced great room filled with natural light. The beautifully remodeled kitchen features stylish finishes, abundant workspace, new appliances, and seamless flow into the dining and living spaces, creating the perfect environment for entertaining or relaxing evenings at home. The thoughtfully designed split-bedroom floor plan offers exceptional privacy, highlighted by a luxurious primary suite with a spa-inspired remodeled bath, walk-in closet, and serene bedroom retreat. The finished walkout daylight lower level expands the living space with a spacious family room, rec room, office, fourth bedroom, full bath, and oversized storage room with direct stair access to the garage. Step outside to enjoy spectacular sunsets from the maintenance-free composite deck, patio, and included hot tub, all surrounded by beautiful landscaping and incredible curb appeal. Major updates include a new roof, furnace, and air conditioner in 2023, complete kitchen remodel with new appliances in 2024, composite deck in 2022, and water heater in 2021. Home warranty, radon warranty, and pool table included.
- Listing Status:
- Pending
- Data Last Updated:
- July 9, 2026 at 7:17AM
- Listing Office:
- Jim Maloof Realty, Inc. : 309-692-3900
- Listing Agent:
- Mark R Monge : 309-253-6098
- MLS ID:
- PA1266572

- General: Cable AvailableCeilings/Cath/Vault/TrayCeiling Fan(s)Solid Surface Counter
- Appliances: DishwasherDryerRange HoodMicrowaveRangeRefrigeratorWater Softener OwnedWasher
- Basement: DaylightFinishedFullWalk-Out Access
- A/C: Central Air
- Heating: Natural GasForced AirGas Water Heater
- Fireplace: Gas LogGreat RoomFireplaces: 1
- Style: Ranch
- Parking: AttachedGuestGarage Door Opener
- Roofing: Shingle
- Windows: Blinds
- General: Ranch
- Originating MLS: rmlsa
- County: Peoria
- Zoning: Fawn Hills NW 1/4 Sec 18-11-9E Lot 1705-18-129-002
- Water: Private
- Sewer: Private Sewer
- Source: rmlsa
This listing courtesy of Mark R Monge , Jim Maloof Realty, Inc.
Monthly Payment
- Principal & Interest $
- Property Taxes $
- Home Insurance $
- VA Funding Fee $

 New - 3 days ago