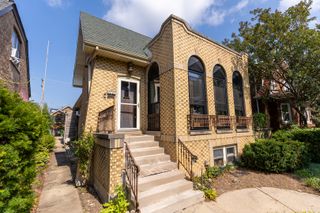
1519 S 61st Avenue, Cicero, IL 60804
- 5 beds |
- 2 baths |
- 1,988 sqft
 Single-Family Home
  Built in 1918
  —— sqft lot
  2 car garage
  $176/sqft
  Listed 2 days ago
Property Description
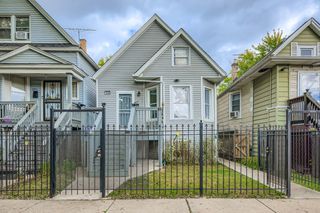
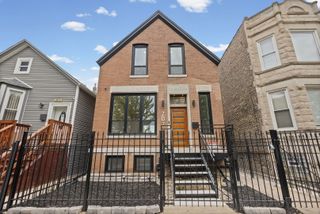
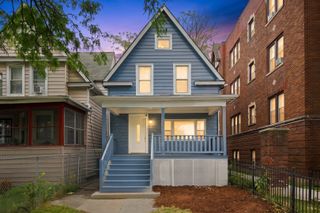
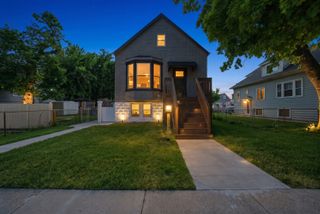
Beautifully maintained brick bungalow in Cicero offering space and flexibility for today's lifestyle. This well-cared-for home features hardwood floors, a bright living room, and a separate formal dining room perfect for everyday living and entertaining. The eat-in kitchen offers a chef-inspired setup with granite countertops, cooktop, wall oven, and dishwasher. With 5 spacious bedrooms, with spacious master bedroom and den/office on 2nd floor for added privacy. The finished basement is ideal for related living or an in-law arrangement, featuring a family room, 5th bedroom with closet, second full bathroom, laundry room, cedar closet, and exterior access. Enjoy the outdoors from the large wood back porch/deck and retractable awning-covered patio/park-like yard. A 2.5-car garage adds even more value and convenience. Major updates include roof (2009), kitchen and bathroom updates (2021), water heater (2024), and sump pump/ejector pump (2024). Cicero inspection has already been completed and nothing left for Buyer to do but enjoy this beautiful home.
- Listing Status:
- Active
- Data Last Updated:
- September 21, 2026 at 12:20AM
- Listing Office:
- Coldwell Banker Realty : 708-822-7426
- Listing Agent:
- Ericka Taylor : 708-822-7426
- MLS ID:
- 12689713

- General: Other
- Style: Bungalow
- Parking: Garage Door OpenerYesGarage OwnedDetachedGarageParking spaces: 2
- Roofing: Asphalt
- Windows: Window TreatmentsDrapes
- General: 1.5 StoryConcrete Perimeter
- HOA Amenities: CurbsSidewalksStreet LightsNot Applicable
- Originating MLS: mred
- School District: 99
- County: Cook
- Zoning: 16201290100000
- Fencing: Fenced
- Water: Public
- Sewer: Public Sewer
- Source: mred
- Ownership: Fee Simple
This listing courtesy of Ericka Taylor , Coldwell Banker Realty
Monthly Payment
- Principal & Interest $
- Property Taxes $
- Home Insurance $
- VA Funding Fee $

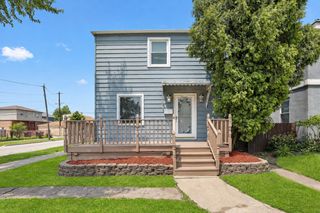
 New - 3 days ago