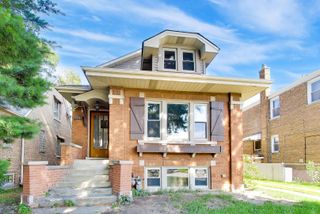
1601 S 51st Court, Cicero, IL 60804
- 3 beds |
- 2 baths |
- 3,703 sqft
 Single-Family Home
  Built in 1927
  3,781sqft lot
 2 car garage
  $122/sqft
  Listed 6 days ago
Property Description
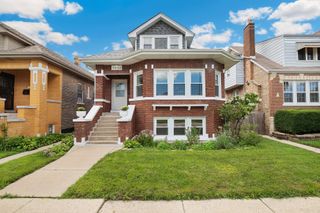
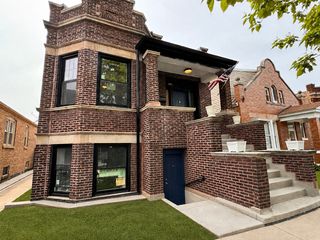
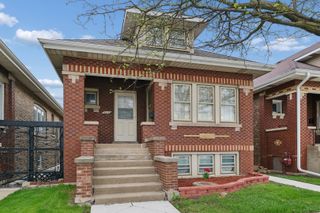
Expansive brick bungalow offering 6 bedrooms across three finished levels of living space, complete with a finished basement, a 2-car garage, and solar panels. The main level features hardwood flooring, classic arched entryways, formal living and dining spaces, a full bathroom, and 3 bedrooms. The open kitchen is equipped with white cabinetry, granite countertops, and a breakfast bar island. The upper level has been fully remodeled with laminate flooring, 10-foot ceilings, recessed lighting, and large windows. The finished basement includes fresh interior paint, epoxy flooring, an updated electrical panel, and 3 additional bedrooms. This lower level also features a full bathroom with a new toilet, a large recreation area, a storage closet, and a newer water heater and furnace (note: no washer/dryer included). 2 furnaces and 2 central A/C units, 3-year-old solar panel system, Roof replaced in 2021 (5 years old) and 6-inch gutters installed in 2023 (4 years old), and a 2-car detached garage. Located near parks, shopping, dining, schools, public transit, and major expressways.
- Listing Status:
- Active
- Data Last Updated:
- August 24, 2026 at 1:19AM
- Listing Office:
- RE/MAX FUTURE : 708-668-2234
- Listing Agent:
- Kevin Rodriguez : 708-668-2234
- MLS ID:
- 12727996

- Style: Bungalow
- Parking: Garage Door OpenerYesGarage OwnedDetachedGarageParking spaces: 2
- Roofing: Asphalt
- General: 2 StoriesBlockBrick/Mortar
- HOA Amenities: 0.0Not Applicable
- Originating MLS: mred
- School District: 99
- County: Cook
- Zoning: 16214010010000
- Fencing: Fenced
- Utilities: Circuit Breakers
- Water: Lake Michigan
- Sewer: Public Sewer
- Source: mred
- Ownership: Fee Simple
This listing courtesy of Kevin Rodriguez , RE/MAX FUTURE
Monthly Payment
- Principal & Interest $
- Property Taxes $
- Home Insurance $
- VA Funding Fee $

 New - 3 days ago