266 S Prospect Avenue, Clarendon Hills, IL 60514
- 3 beds |
- 1 bath |
- 1,160 sqft
 Rental
  Built in 1953
  —— sqft lot
  1 car garage
  $2/sqft
  Listed ——
Property Description
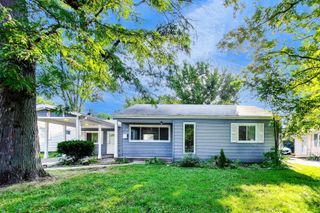
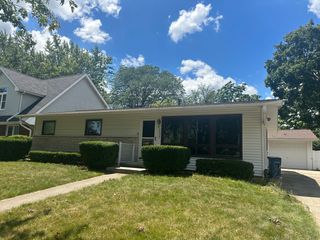
Must-see corner-lot brick ranch in an upscale neighborhood with top-rated Hinsdale schools (Districts 181 & 86)! This updated home features 3 spacious bedrooms, 1 full bath, vaulted ceilings, and beautiful hardwood floors throughout. The open-concept, updated kitchen features quality maple cabinetry and modern appliances. Enjoy a huge, fully fenced side yard and a private brick patio-perfect for outdoor relaxation. Property Features & Amenities: * Appliances Included: Refrigerator, dishwasher, over-the-range microwave, washer, and dryer * Comfort: Central A/C and updated furnace * Outdoor Space: Fenced side yard and brick patio Prime Location: Minutes from downtown, the Metra train, parks, top restaurants, coffee shops, grocery stores, and major highways. Lease Terms & Application Criteria: * Application Fee: $55 per adult applicant * Credit Score: Minimum 650 required * Income Requirement: Monthly after-tax income must equal at least 3x the monthly rent * Policies: Only certain pets allowed at owner desecration / count & weight limit, $50 pet rent/$500 pet deposit | Strictly non-smoking property Showings: Please park in the driveway and enter via the front porch.
- Listing Status:
- Active
- Data Last Updated:
- September 22, 2026 at 8:20PM
- Listing Office:
- EverBright Realty : 630-788-0541
- Listing Agent:
- Yihui Huang : 630-788-0541
- MLS ID:
- 12762200

- Parking: AsphaltGarage Door OpenerYesGarage OwnedAttachedGarageParking spaces: 1
- Roofing: Asphalt
- General: 1 Story
- Originating MLS: mred
- School District: 181
- County: DuPage
- Water: Public
- Sewer: Public Sewer
- Source: mred
This listing courtesy of Yihui Huang , EverBright Realty