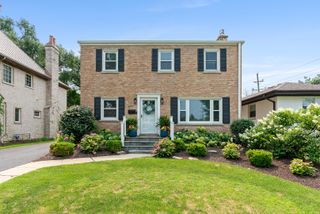
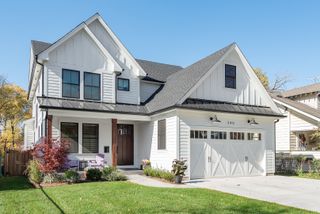
282 Stonegate Road, Clarendon Hills, IL 60514
- 4 beds |
- 3 baths |
- 2,362 sqft
 Single-Family Home
  Built in 1963
  —— sqft lot
  2 car garage
  $392/sqft
  Listed 13 days ago
Property Description
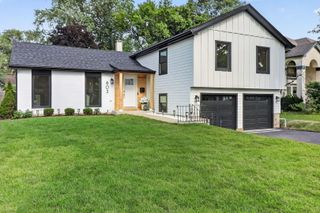
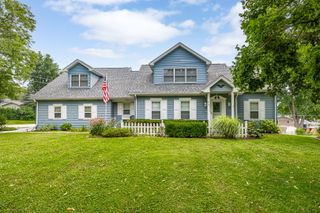
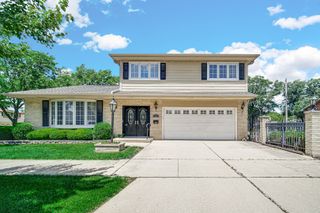
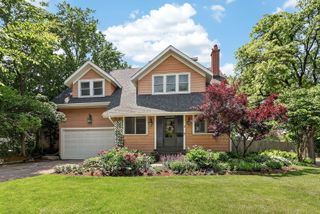
Ideally situated in a premier golf course setting, renovated home perfectly blends timeless charm with today's relaxed, modern lifestyle. Offering exceptional curb appeal in a highly sought-after neighborhood, the home is served by top-rated elementary schools and Hinsdale Central High School. Step inside to discover newer hardwood flooring throughout the inviting living rm, dining rm and home, creating a warm and sophisticated atmosphere. The thoughtfully designed lower level features a spacious family room with a cozy fireplace, along with a versatile bedroom that is ideal for guests, a private home office, or flex space. The updated kitchen showcases refreshed cabinetry doors, granite countertops, newer refrigerator, microwave, dishwasher, updated lighting entire home and renovated baths. A functional layout designed for everyday living and entertaining. Recent improvements include a freshly whitewashed exterior (26'), new driveway (26'), air conditioning (26') hot water heater (26') landscaping (26') some newer windows, roof replaced, 2 new ceiling fans, freshly painted interior and exterior. Numerous cosmetic updates that make this home truly move-in ready. Extensive basement provides additional storage space to meet your everyday needs. Combining an exceptional golf course location, tasteful updates, outstanding schools, and a welcoming open floor plan, this home offers an incredible lifestyle opportunity in one of the area's most desirable communities.
- Listing Status:
- Active
- Data Last Updated:
- August 24, 2026 at 7:19AM
- Listing Office:
- Berkshire Hathaway HomeServices Chicago : 630-202-9600
- Listing Agent:
- Arlene Storino : 630-202-9600
- MLS ID:
- 12723413

- Style: Split Level
- Parking: AsphaltGarage Door OpenerYesGarage OwnedAttachedGarageParking spaces: 2
- Roofing: Asphalt
- Windows: Shutters
- General: Split Level w/ SubConcrete Perimeter
- HOA Amenities: Not Applicable
- Originating MLS: mred
- School District: 181
- County: DuPage
- Zoning: 0902300003
- Water: Lake Michigan
- Sewer: Public Sewer
- Source: mred
- Ownership: Fee Simple
This listing courtesy of Arlene Storino , Berkshire Hathaway HomeServices Chicago
Monthly Payment
- Principal & Interest $
- Property Taxes $
- Home Insurance $
- VA Funding Fee $