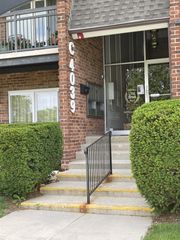
5740 Concord Lane 13, Clarendon Hills, IL 60514
- 1 bed |
- 1 bath |
- 970 sqft
 Condominium
  Built in 1966
  —— sqft lot
  —— car garage
  $185/sqft
  Listed 21 days ago
Property Description
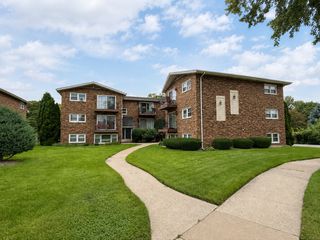
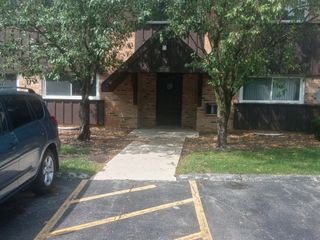
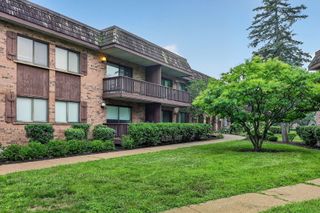
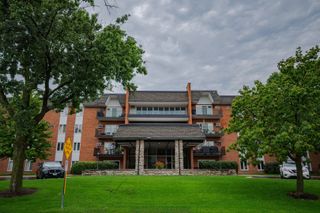
INCREDIBLE VALUE! RARELY AVAILABLE - Welcome to the desirable Park Willow Condominiums in the heart of Clarendon Hills, where comfort, convenience, and opportunity come together. This beautifully refreshed Lindsey model offers an inviting large one-bedroom, one-bath residence overlooking the picturesque courtyard, creating a bright and tranquil setting filled with natural light. Thoughtfully updated with fresh designer paint, brand-new carpeting, recently installed luxury vinyl plank flooring in the kitchen, and new plumbing fixtures, this home is move-in ready while still offering the opportunity to personalize and make it your own. The functional floor plan features spacious living and dining areas that seamlessly extend to a private balcony, the perfect place to enjoy your morning coffee or unwind while taking in peaceful courtyard views. Additional conveniences include a exterior parking space, private basement storage, and shared laundry facilities, making everyday living effortless. Nestled within 11.35 beautifully maintained acres, Park Willow offers a serene lifestyle with lush green space, walking paths, and open courtyards ideal for relaxing, strolling, and enjoying the outdoors. Residents appreciate the maintenance-free lifestyle and exceptional location, just minutes from vibrant downtown Clarendon Hills, Metra commuter service, acclaimed dining, boutique shopping, parks, and highly rated HINSDALE CENTRAL Schools! Whether you're a first-time buyer, downsizer, or investor seeking an exceptional opportunity in one of the western suburbs' most desirable communities, this charming residence offers outstanding value in an unbeatable location. MUST SEE!
- Listing Status:
- Active
- Data Last Updated:
- August 24, 2026 at 3:19PM
- Listing Office:
- Jameson Sotheby's International Realty : 630-327-5175
- Listing Agent:
- Chris Pequet : 630-327-5175
- MLS ID:
- 12650729

- Parking: AssignedGuestYesParking spaces: 1
- Windows: Window TreatmentsInsulated WindowsShades
- HOA Amenities: Air ConditioningWaterParkingInsuranceSecurityExterior MaintenanceLawn CareScavengerSnow Removal422.0Monthly
- Originating MLS: mred
- School District: 60
- County: DuPage
- Zoning: 0914122088
- Utilities: Circuit Breakers
- Water: Lake MichiganPublic
- Sewer: Public Sewer
- Source: mred
- Ownership: Condo
This listing courtesy of Chris Pequet , Jameson Sotheby's International Realty
Monthly Payment
- Principal & Interest $
- Property Taxes $
- Home Insurance $
- VA Funding Fee $

 New - 3 days ago