800 E Short Drive, Coal City, IL 60416
- 3 beds |
- 3 baths |
- 1,577 sqft
 Single-Family Home
  Built in 2017
  —— sqft lot
  3 car garage
  $301/sqft
  Listed ——
Property Description
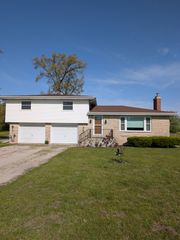
EZ TO SHOW, SHORT NOTICE OK. This is a single-family, ranch-style 3 bedroom 3 bathroom home featuring a modern, clean exterior with a blend of brick and siding. The property has a well-maintained, lush green lawn. A curved, stone-edged garden bed sits at the front of the house, filled with yellow flowers, a small ornamental tree, and low-lying green shrubs. The family room is a bright, spacious, and inviting that continues the home's cohesive modern farmhouse aesthetic. The high vaulted ceiling and open layout give the room a wonderful sense of volume that blends right into the dining area and kitchen.The kitchen flows seamlessly from the dining room and features clean, bright white shaker-style cabinets paired with light-colored quartz countertops and backsplash with dark accent diamond points runs along the walls, adding textured detail and a touch of traditional elegance. The primary bedroom offers a sliding door that leads to a separate fenced area for a dog. The home offers a beautifully finished, expansive lower-level living space that has been modernized with a clean, cohesive color palette and contemporary finishes. The open-concept layout makes the large footprint feel incredibly versatile.The space feels bright, modern, meticulously finished, and ready to be customized into a functional living or entertaining area, it has a snack bar with mini fridge. Plus there is a flex room you can use as an office, den or exercise room. There is plenty of storage downstairs too.Step outside to a beautifully landscaped, expansive backyard that feels like a private park or a peaceful woodland retreat. It features a wonderful balance of open green space and mature, lush greenery. The yard is completely framed by a dense canopy of large, mature deciduous trees. They provide excellent shade, a high degree of natural privacy, and a beautiful play of light and shadow across the grass. It is a nature wonderland and completely fenced and to top it off it has a 10x16 shed to store your garden tools. This is a must see!
- Listing Status:
- Active
- Data Last Updated:
- July 6, 2026 at 1:18PM
- Listing Office:
- A1 Real Estate Inc : 815-476-7232
- Listing Agent:
- Sally Pasteris : 815-476-7232
- MLS ID:
- 12677249

- General: Dog RunFire Pit
- Style: Ranch
- Other Structures: Shed(s)Garage Faces Front
- Parking: ConcreteGarage Door OpenerYesGarage OwnedAttachedOff StreetDrivewayGarage Faces FrontOwnedGarageParking spaces: 9
- Roofing: Asphalt
- General: 1 StoryConcrete Perimeter
- HOA Amenities: SidewalksStreet PavedNot Applicable
- Originating MLS: mred
- School District: 1
- County: Grundy
- Zoning: 0902251012
- Fencing: Fenced
- Utilities: Circuit Breakers
- Water: Public
- Sewer: Public Sewer
- Source: mred
- Ownership: Fee Simple
This listing courtesy of Sally Pasteris , A1 Real Estate Inc
Monthly Payment
- Principal & Interest $
- Property Taxes $
- Home Insurance $
- VA Funding Fee $