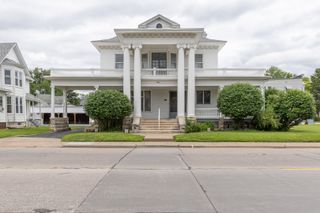
119 E 5th Street, Coal Valley, IL 61240
- 6 beds |
- 3 baths |
- 2,417 sqft
 Single-Family Home
  Built in 1958
  8,276sqft lot
 2 car garage
  $91/sqft
  Listed ——
Property Description
If you're wanting space to spread out, this one's for you! 6-bedroom, 3-bathroom single-level ranch home in Coal Valley, featuring 2,417 square feet of main-floor living space. The home has been completely remodeled throughout. Interior updates include all-new kitchen cabinets, countertops, vinyl and ceramic flooring, carpet, light fixtures, paint, interior doors, toilets, bathroom vanities, and sinks/faucets. Mechanical and system updates include a new furnace, a new central air conditioning system, and updated plumbing components. Exterior updates feature new vinyl siding and a newer roof. The property includes a fully fenced backyard, an 8'x12' shed, a 2-car garage with an attached 24'x12' carport, a 30'x12' covered roof extension for outdoor entertaining, and a built-in fire pit.
- Listing Status:
- Active
- Data Last Updated:
- October 5, 2026 at 7:18AM
- Listing Office:
- RE/MAX Concepts Bettendorf : 309-292-3681
- Listing Agent:
- Richard Bassford : 309-292-3681
- MLS ID:
- 12726641

- General: Fire Pit
- Style: Ranch
- Other Structures: Shed(s)Garage(s)
- Parking: ConcreteCarportYesDetachedGarageParking spaces: 2
- Roofing: Asphalt
- Windows: Drapes
- General: 1 StoryBlock
- HOA Amenities: CurbsStreet PavedNot Applicable
- Originating MLS: mred
- School District: 40
- County: Rock Island
- Zoning: 1723208017
- Fencing: FencedChain Link
- Water: Public
- Sewer: Public Sewer
- Source: mred
- Ownership: Fee Simple
This listing courtesy of Richard Bassford , RE/MAX Concepts Bettendorf
Monthly Payment
- Principal & Interest $
- Property Taxes $
- Home Insurance $
- VA Funding Fee $