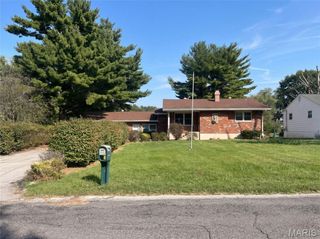
107 Schiller Drive, Collinsville, IL 62234
- 3 beds |
- 3 baths |
- 1,732 sqft
 Single-Family Home
 Built in 1991
 0.38acre lot
 2 car garage
 $138/sqft
 Listed 20 days ago
Property Description
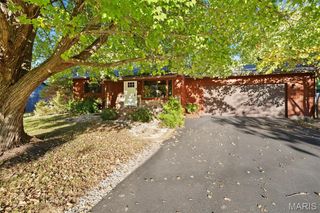
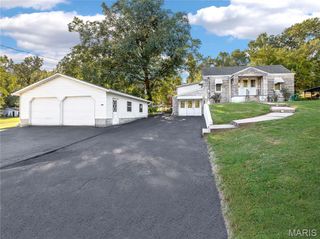
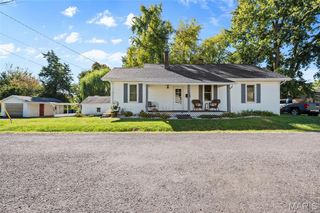
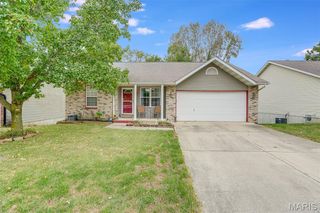
This beautifully presented 3-bedroom, 2.5-bath split-level delivers an inviting layout with thoughtful updates throughout. Freshly painted and ready for its new owner, the home features an open-concept design, vaulted ceilings, and an impressive floor-to-ceiling stackstone fireplace that creates a striking focal point in the main living area. Three well-sized bedrooms provide comfortable accommodations, while the lower level adds a bonus room and second living area, ideal for a family room, home office, hobby space, or entertaining. The finishes in the bathrooms add a fresh, modern touch, and the seller is offering a $2,000 flooring credit for the buyer to use toward flooring or however they choose. Outside, enjoy a beautifully maintained backyard with a wooded backdrop, retaining wall, basketball hoop, and an adorable playhouse that doubles as a convenient storage shed. The oversized attached 2-car garage provides excellent room for vehicles, hobbies, and storage, with additional storage available in the utility room. With its appealing floor plan, tasteful updates, and inviting outdoor setting, this home is ready for its next chapter. The property has passed city occupancy inspection. Schedule your showing today and come see what makes this home so special.
- Listing Status:
- Active
- Date Added:
- October 8, 2026
- Data Last Updated:
- October 25, 2026 at 9:16PM
- Listing Office:
- Coldwell Banker Brown Realtors : 618-656-2278
- MLS ID:
- 26064054

- Style: Split Level
- Other Structures: Shed(s)Patio
- Parking: AttachedDrivewayGarageGarage Faces Front
- General: Stone VeneerVinyl SidingTwo
- Originating MLS: maris2
- School District: Collinsville DIST 10
- County: St. Clair
- Zoning: 03-05.0-221-013
- Utilities: Ameren
- Water: Public
- Sewer: Public Sewer
- Source: maris2
- Ownership: Private
This listing courtesy of Coldwell Banker Brown Realtors
Monthly Payment
- Principal & Interest $
- Property Taxes $
- Home Insurance $
- VA Funding Fee $

 New - 1 day ago