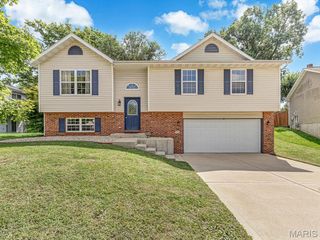
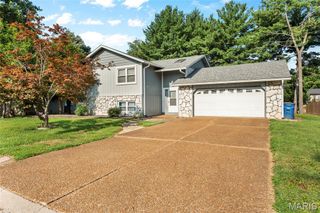
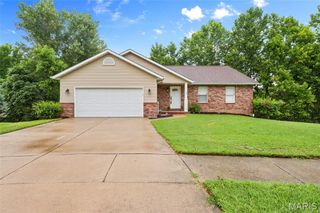
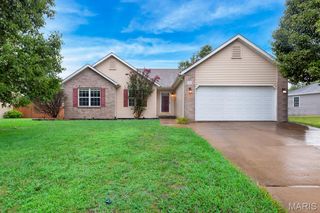
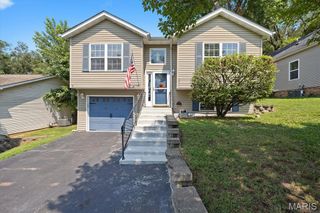
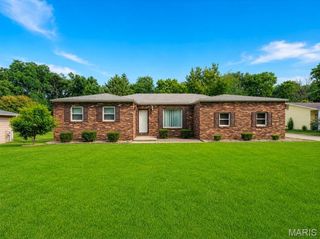
112 Saint Mary Drive, Collinsville, IL 62234
- 3 beds |
- 2 baths |
- 1,746 sqft
 Single-Family Home
  Built in 1962
  0.52acre lot
 2 car garage
  $155/sqft
  Listed 1 day ago
Property Description
Welcome home to this beautifully updated 3-bedroom, 2-bath split-level offering a flexible layout, thoughtful improvements, and plenty of room to make it your own! Inside, you'll find fresh updates throughout and multiple living spaces designed for everyday comfort. The lower-level family room features a wood-burning masonry fireplace, creating a cozy space to relax or entertain. The current laundry room also offers the potential to be converted back into a 4th bedroom, giving you added flexibility as your needs change. The unfinished walk-out basement provides excellent potential for additional living space, a home gym, workshop, or storage. Outside, enjoy the newly installed fully fenced yard - perfect for pets, play, or outdoor gatherings. Recent improvements include quartz countertops, new flooring throughout main level, all-new windows, along with the chimney being professionally retuckpointed and sealed in April 2026. All appliances will stay with the home, with the exception of the refrigerator. With its updated interior, flexible floor plan, walk-out basement, and spacious fenced yard, this home is ready for its next owners. Schedule your private showing today! Buyer to independently verify all MLS information, including but not limited to square footage, room measurements, lot size, taxes, and school district.
- Listing Status:
- Active
- Date Added:
- August 11, 2026
- Data Last Updated:
- August 11, 2026 at 10:18PM
- Listing Office:
- Keller Williams Marquee : 618-307-5616
- MLS ID:
- 26051398

- Style: Raised Ranch
- Other Structures: Porch
- Parking: Additional ParkingAttachedDrivewayGarage
- General: BrickVinyl SidingMulti/Split
- Originating MLS: maris2
- School District: Collinsville DIST 10
- County: Madison
- Zoning: 13-2-21-14-03-303-008
- Fencing: Full
- Utilities: Electricity ConnectedNatural Gas ConnectedWater ConnectedAmeren
- Water: Public
- Sewer: Aerobic SepticSeptic Tank
- Source: maris2
This listing courtesy of Keller Williams Marquee
Monthly Payment
- Principal & Interest $
- Property Taxes $
- Home Insurance $
- VA Funding Fee $