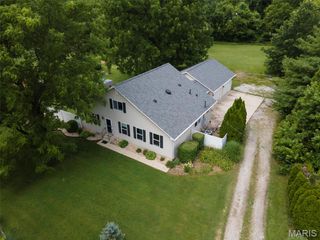
2 Grandbrook Boulevard, Collinsville, IL 62234
- 3 beds |
- 3 baths |
- 2,428 sqft
 Single-Family Home
  Built in 1999
  0.3acre lot
 4 car garage
  $175/sqft
  Listed 5 days ago
Property Description
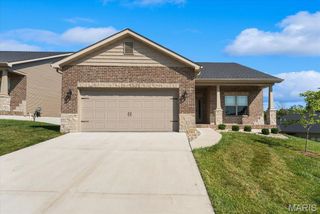
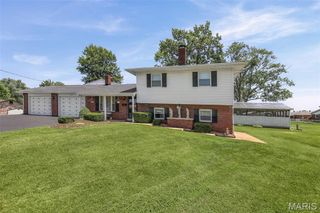
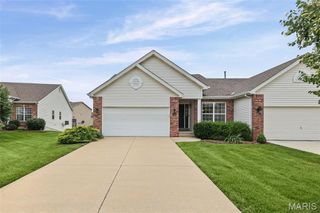
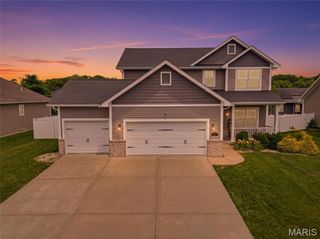
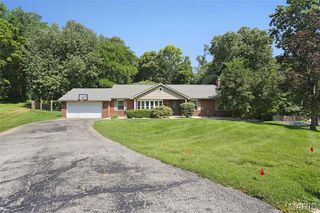
Space, style, and exceptional storage come together in this beautiful 3-bedroom, 3-bath ranch in desirable Grandbrook Estates! From the moment you step inside, you'll be welcomed by an open, light-filled floor plan featuring vaulted ceilings and a cozy gas fireplace in the inviting living room. The formal dining room flows seamlessly into the living space, showcasing elegant crown molding and a charming plant ledge. The gourmet kitchen is designed to impress, offering quality Kraft Maid cabinetry with pull-out drawers, granite countertops, a spacious center island, and a lighted pantry—perfect for both everyday living and entertaining. Retreat to the spacious primary suite, complete with a walk-in closet and an en-suite bath featuring a dual-sink vanity, soaking tub, and separate shower. Two additional generously sized bedrooms share a well-appointed full hall bath. The partially finished lower level expands your living space with a large family room, full bath, versatile bonus room ideal for a home office, gym, or hobby space, plus plenty of room for storage. Step outside to your backyard retreat! Relax in the three-season room overlooking the fully fenced yard, or enjoy summer days on the maintenance-free patio or deck surrounding the above-ground pool. Car enthusiasts, hobbyists, and outdoor adventurers will appreciate not only the oversized attached 2-car garage but also the impressive detached 2-car garage with electricity—perfect for storing a boat, workshop equipment, or additional vehicles. Additional highlights include a newer roof and occupancy compliance for added peace of mind. This move-in-ready home truly offers the space, comfort, and amenities you've been searching for. Schedule your private showing today with your favorite REALTOR®!
- Listing Status:
- Active
- Date Added:
- July 5, 2026
- Data Last Updated:
- July 6, 2026 at 10:19PM
- Listing Office:
- RE/MAX Preferred : 618-624-2111
- MLS ID:
- 26041862

- Style: Ranch
- Other Structures: PorchFront PorchDeckPatioCovered
- Parking: Additional ParkingAttachedConcreteDetachedDrivewayGarageGarage Door OpenerRV GarageWorkshop in GarageParking spaces: 4
- General: BrickVinyl SidingOne
- Originating MLS: maris2
- School District: Collinsville DIST 10
- County: Madison
- Zoning: 13-2-21-28-07-202-029
- Fencing: Back YardVinyl
- Utilities: Cable ConnectedElectricity ConnectedNatural Gas ConnectedSewer ConnectedUnderground UtilitiesWater ConnectedAmeren
- Water: Public
- Sewer: Public Sewer
- Source: maris2
- Ownership: Private
This listing courtesy of RE/MAX Preferred
Monthly Payment
- Principal & Interest $
- Property Taxes $
- Home Insurance $
- VA Funding Fee $

 New - 2 days ago