2019 Raintree Trail, Collinsville, IL 62234
- 3 beds |
- 3 baths |
- 2,805 sqft
 Single-Family Home
  Built in 1979
  —— sqft lot
  2 car garage
  $109/sqft
  Listed 1 month ago
Property Description
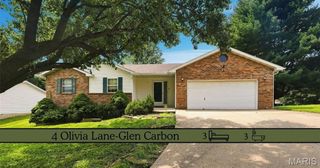
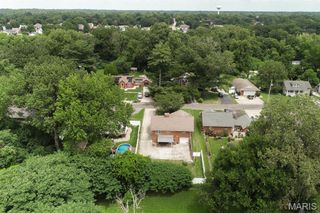
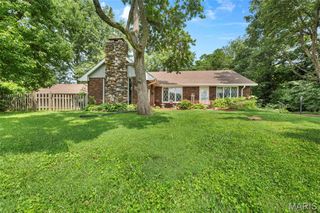
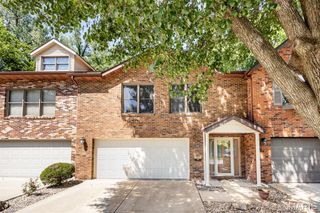
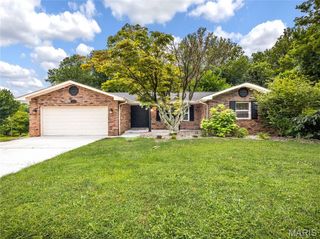
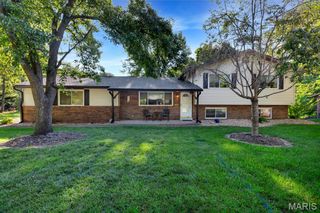
Tucked away on a beautifully landscaped, wooded lot in the desirable Collinswoods subdivision, this exceptional home offers the perfect blend of privacy, style, and modern efficiency. From the moment you arrive, you'll appreciate the striking curb appeal, mature trees, and inviting entry. Inside, updated luxury vinyl plank flooring, crown molding, and abundant natural light create a warm and welcoming atmosphere. The beautifully remodeled kitchen features custom cabinetry, granite countertops, stainless appliances, a center island with seating, and ample storage, flowing seamlessly into the breakfast area with French doors leading to the expansive screened deck overlooking the peaceful backyard. Enjoy multiple spacious living areas, including a comfortable family room with a wood burning fireplace and a separate living room ideal for entertaining, a home office, or flex space. The oversized primary suite offers a second fireplace, generous room for a sitting area, and a private ensuite bath. Spacious secondary bedrooms provide plenty of room for family and guests. Outdoor living shines with the large, covered deck, lower-level patio, fenced backyard, and picturesque wooded setting that provides year-round beauty and privacy. Energy-efficient solar panels help reduce utility costs while adding long-term value. Conveniently located near shopping, dining, parks, and interstate access, this move-in ready home offers comfort, character, and an exceptional setting you'll love coming home to. Before making an offer on any property, buyer should independently verify all MLS data derived from various sources and not warranted accurate.
- Listing Status:
- Pending
- Date Added:
- July 7, 2026
- Data Last Updated:
- August 12, 2026 at 12:19AM
- Listing Office:
- Berkshire Hathaway HomeServices Select Properties : 618-655-4100
- MLS ID:
- 26042951

- General: Breakfast RoomCeiling Fan(s)Double VanityEntrance FoyerGranite CountersKitchen IslandSeparate DiningSeparate ShowerTubWalk-In Closet(s)
- Appliances: Stainless Steel Appliance(s)DishwasherMicrowaveElectric RangeRefrigeratorWasher/Dryer
- Laundry: Upper Level
- Basement: Partially Finished
- A/C: Ceiling Fan(s)Central Air
- Heating: Forced Air
- Fireplace: BedroomLiving RoomWood BurningFireplaceFireplaces: 2
- Style: Traditional
- Other Structures: Deck
- General: Board & Batten SidingShake SidingVinyl SidingTwo
- Originating MLS: maris2
- School District: Collinsville DIST 10
- County: Madison
- Zoning: 13-2-21-23-10-102-007
- Utilities: Electricity ConnectedWater ConnectedAmeren
- Water: Public
- Sewer: Septic Tank
- Source: maris2
This listing courtesy of Berkshire Hathaway HomeServices Select Properties
Monthly Payment
- Principal & Interest $
- Property Taxes $
- Home Insurance $
- VA Funding Fee $