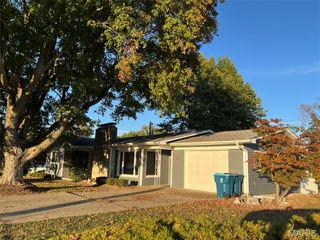
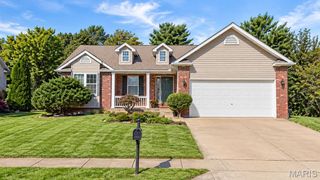
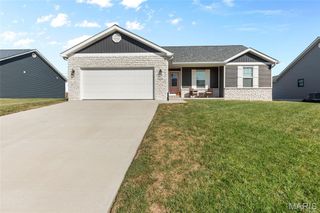
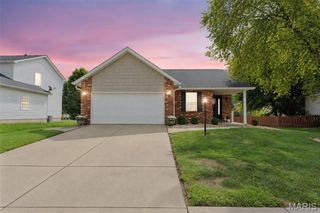
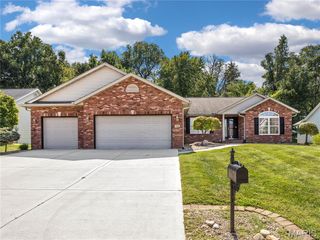
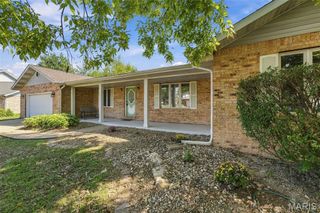
5624 Old Keebler Road, Collinsville, IL 62234
- 4 beds |
- 3 baths |
- 1,647 sqft
 Single-Family Home
 Built in 1972
 0.74acre lot
 2 car garage
 $224/sqft
 Listed 1 month ago
Property Description
Welcome to 5624 Old Keebler Road; This beautifully updated 4 bedroom, 3-full-bath home offers approximately 2430 square feet total living area on a spacious 0.74-acre lot. Step inside to an open, inviting layout featuring vaulted ceilings, abundant natural light, new flooring throughout the upper and lower levels, updated lighting, new doors, and 2-wood-burning fireplaces. The remodeled kitchen is a standout with quartz countertops, a large island with seating for 4, bult-in 5 burner gas cooktop and new double wall ovens. Updated bathrooms feature stylish finishes, including soaking tub and custom tile work. The finished lower level provides additional living and entertaining space complete with a bar, also located there you will find a full bath, laundry room, access to a 2-car garage, and a walk-out to your fully fenced back yard. Outside, enjoy the above ground pool with a deck that is gated with a lock for safety, and an oversized back yard that is fully fenced in. This home is move-in-ready, with many updates, generous indoor and outdoor living space, 2-decks, and plenty of room to entertain! Agent Owned!
- Listing Status:
- Active
- Date Added:
- October 12, 2026
- Data Last Updated:
- October 26, 2026 at 5:19AM
- Listing Office:
- Keller Williams Marquee : 618-307-5616
- MLS ID:
- 26061014

- Style: Split Foyer
- Other Structures: Shed(s)Front PorchDeck
- Pool: Above GroundPool Cover
- General: OtherTwo
- Originating MLS: maris2
- School District: Collinsville DIST 10
- County: Madison
- Zoning: HILLSIDE SUBD LOT 2 110X292.2 X IRR PB 41 PG 2013-2-21-04-13-301-012
- Fencing: Back YardChain Link
- Utilities: Cable AvailableElectricity ConnectedNatural Gas ConnectedWater ConnectedAmeren
- Water: Public
- Sewer: Septic Tank
- Source: maris2
This listing courtesy of Keller Williams Marquee
Monthly Payment
- Principal & Interest $
- Property Taxes $
- Home Insurance $
- VA Funding Fee $