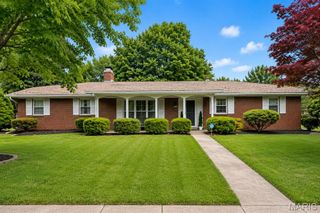
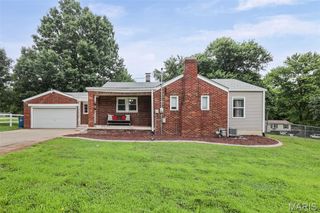
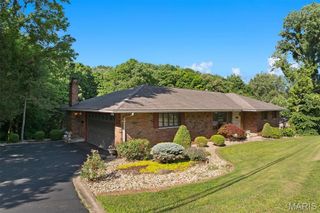
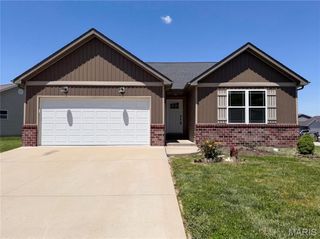
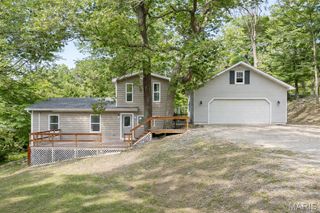
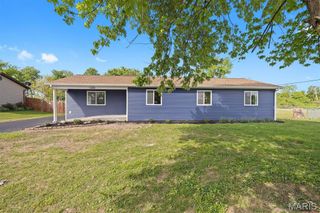
641 High School Street, Collinsville, IL 62234
- 3 beds |
- 3 baths |
- 1,288 sqft
 Single-Family Home
  Built in 2004
  6,299sqft lot
 2 car garage
  $221/sqft
  Listed 9 days ago
Property Description
Welcome home to this beautifully maintained 3-bedroom, 3-bath home in the heart of Collinsville! Featuring an open and inviting floor plan, the spacious living room boasts vaulted ceilings and a cozy fireplace, creating the perfect gathering space. The kitchen offers a breakfast bar, large sink, ample cabinetry, and all kitchen appliances stay. The primary suite includes a double vanity and private bath for added comfort. The finished lower level provides incredible additional living space with new luxury vinyl plank flooring, a newer half bath, and a built-in bar complete with a kegerator and mini fridge that will remain with the home. A flexible bonus space offers the potential for a 4th bedroom, home office, gym, or recreation space. Outside, enjoy a private backyard featuring a vinyl privacy fence, back patio, and plenty of room to relax or entertain. The attached 2-car garage provides additional storage and convenience. An annual HOA fee of just $50 covers maintenance of the subdivision entrance and common ground areas. Washer and dryer also stay, making this move-in-ready home one you won't want to miss!
- Listing Status:
- Active
- Date Added:
- June 27, 2026
- Data Last Updated:
- July 6, 2026 at 11:18PM
- Listing Office:
- RE/MAX Alliance : 618-654-2111
- MLS ID:
- 26039452

- Style: Ranch
- General: Brick VeneerVinyl SidingOne
- HOA Amenities: Common Ground50.0Annually
- Originating MLS: maris2
- School District: Collinsville DIST 10
- County: Madison
- Zoning: VILLAGE GARDEN LOT 26 60 X 105 PB 63 PG 12913-2-21-27-10-103-026
- Fencing: Vinyl
- Utilities: Electricity ConnectedSewer ConnectedWater ConnectedAmeren
- Water: Public
- Sewer: Public Sewer
- Source: maris2
This listing courtesy of RE/MAX Alliance
Monthly Payment
- Principal & Interest $
- Property Taxes $
- Home Insurance $
- VA Funding Fee $