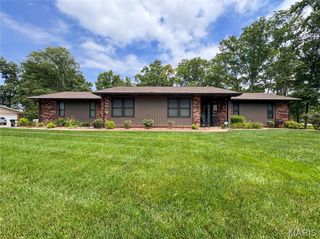
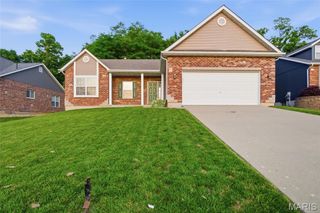
2562 Lakeshore Drive, Columbia, IL 62236
- 3 beds |
- 4 baths |
- 2,600 sqft
 Single-Family Home
  Built in 2008
  0.26acre lot
 2 car garage
  $144/sqft
  Listed 1 month ago
Property Description
Well maintained 2 story on the north end of Columbia with Beautiful lake views from almost every room in the house!! This 3bed 3bath home is Designed for everyday living or entertaining! You will love the main level featuring an inviting foyer that opens one way to a cozy living room with wood-burning fireplace and bay window with peaceful views of the lake; and on the other side a formal dining space that can be an office or another sitting room. The eat-in kitchen offers a breakfast bar, maple cabinets, pantry & all stainless appliances and water filtration system to the fridge and sink! Between the kitchen and living room is the breakfast room with doors leading to the deck where you can enjoy watching the sunset over the lake. Just inside the garage entry, you will find an additional closet for pantry or storage space & conveniently located laundry room. Before you make your way upstairs checkout the 1/2 right off the foyer. Once you are upstairs, you will find the spacious primary suite with vaulted ceilings, a walk-in closet, and recently updated spa-like bath with tile floor, dual vanities, garden tub, separate shower & linen closet. Next, Down the hall you are the Two additional bedrooms and a full bath. And just when you thought you had it all; Tons of living space in the finished basement w/ a large family room, 1/2 bath, rec room w/ large walk in closet (could be a 4th bedroom), plus additional room for storage. Sliding glass door leads to a stamped concrete patio that overlooks the lake where you will spend many nights admiring the view. Other features include: NEW ROOF, Siding, Gutters & Windows on the back of the house, six panel doors, brushed nickel fixtures & large covered deck. Don't wait, call your favorite REALTOR today and schedule a private tour.
- Listing Status:
- Pending
- Date Added:
- June 12, 2026
- Data Last Updated:
- July 6, 2026 at 4:16AM
- Listing Office:
- Keller Williams Pinnacle : 618-281-0200
- MLS ID:
- 26031900

- General: Breakfast BarBreakfast RoomBuilt-in FeaturesCeiling Fan(s)ChandelierCustom CabinetryDouble VanityEat-in KitchenEntrance FoyerHigh CeilingsKitchen/Dining Room ComboLaminate CountersOpen FloorplanPantrySeparate DiningSeparate ShowerShowerSoaking TubStorageVaulted Ceiling(s)Walk-In Closet(s)
- Appliances: Stainless Steel Appliance(s)DishwasherDisposalMicrowaveRangeElectric RangeRefrigeratorWater HeaterGas Water Heater
- Laundry: Electric Dryer HookupLaundry RoomMain LevelWasher Hookup
- Basement: BathroomConcreteDaylightEgress WindowExterior EntryPartially FinishedFullInterior EntrySleeping AreaStorage SpaceWalk-Out Access
- Flooring: CarpetCeramic TileHardwoodLinoleumWood
- A/C: Central AirElectric
- Heating: Forced AirNatural Gas
- Fireplace: GasLiving RoomFireplaceFireplaces: 1
- General: LightingRain Gutters
- Style: Traditional
- Other Structures: PorchFront PorchDeckRear PorchPatioCovered
- Pool: None
- Parking: AttachedConcreteCoveredDrivewayEnclosedGarageGarage Door OpenerGarage Faces FrontInside EntranceLightedOff StreetOutsideParking spaces: 7
- Roofing: Architectural Shingle
- Windows: Bay Window(s)
- General: BrickStoneVinyl SidingTwoConcrete Perimeter
- Road/Access: City Street
- HOA Amenities: LakeMaintenance Parking/Roads100.0Annually
- Originating MLS: maris2
- School District: Columbia DIST 4
- County: Monroe
- Zoning: LOT 188 COLLUMBIA LAKES III PHASE 504-04-365-188-000
- View: Lake
- Fencing: None
- Utilities: Cable AvailableElectricity ConnectedNatural Gas ConnectedPhone AvailableSewer ConnectedUnderground UtilitiesWater ConnectedAmeren
- Water: Public
- Sewer: Public Sewer
- Source: maris2
- Ownership: Private
This listing courtesy of Keller Williams Pinnacle
Monthly Payment
- Principal & Interest $
- Property Taxes $
- Home Insurance $
- VA Funding Fee $