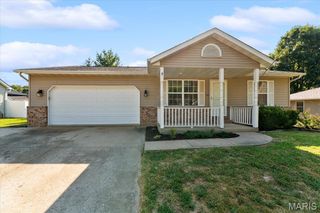
8660 Huch Lane, Columbia, IL 62236
- 3 beds |
- 2 baths |
- 1,868 sqft
 Single-Family Home
  Built in 1920
  2.71acre lot
 6 car garage
  $161/sqft
  Listed 2 days ago
Property Description
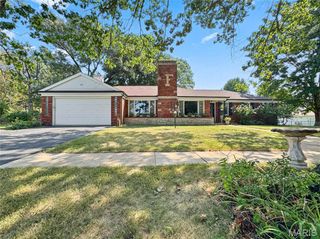
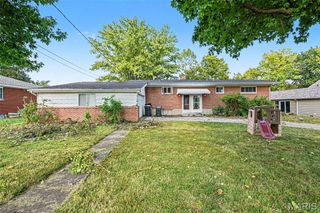
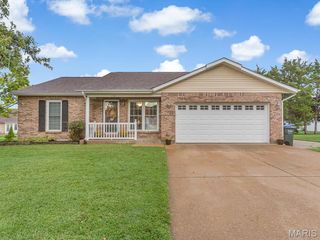
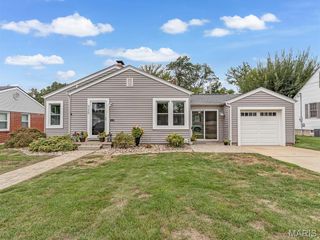
Country living just minutes from everywhere! This well-maintained home sits on approximately 2.71 acres in the highly sought-after Waterloo School District. From the moment you arrive, you’ll fall in love with the expansive deck spanning the length of the home — the perfect place to enjoy your morning coffee or relax while watching the sunset over the surrounding fields. Inside, you’ll find over 1,800 finished square feet with a thoughtful layout and recent updates throughout. The large foyer entry opens to a formal sitting area, currently used as an office space, that flows into the spacious living room featuring vaulted ceilings, a wood-burning fireplace, and loads of windows that fill the space with natural light. Just beyond the living room is a large formal dining area located next to the recently updated eat-in kitchen, complete with ample cabinet storage and appliances that stay with the home. A newly remodeled full bath and oversized laundry/storage room complete the main level. Upstairs, you’ll find the private living quarters featuring 3 comfortable bedrooms and an additional full bath. Step outside and enjoy the picturesque setting with plenty of room for recreation, gardening, hobbies, or simply soaking up the privacy. The oversized detached garage/outbuilding (30x60) offers exceptional storage and workspace with concrete floors, electric, oversized front access door, additional side entry, and even a pit for working on vehicles. Additional features include TWO HVAC systems — one dedicated to the upper level and one for the main level — along with a NEW roof installed in 2025. This unique property offers endless possibilities with the comforts of country living and the convenience of quick access to Route 3 — a rare opportunity you won’t want to miss. Don’t miss your chance to Live Where You Love!
- Listing Status:
- Active
- Date Added:
- September 25, 2026
- Data Last Updated:
- September 26, 2026 at 7:16AM
- Listing Office:
- Keller Williams Pinnacle : 618-281-0200
- MLS ID:
- 26061626

- General: LightingPrivate YardRain GuttersStorage
- Style: Traditional
- Other Structures: Shed(s)Front PorchDeckSide Porch
- Pool: None
- Parking: ConcreteCoveredDetachedDetached CarportDrivewayEnclosedGarageGravelLightedOff StreetOversizedPavedRV Access/ParkingRV GarageStorageWorkshop in GarageParking spaces: 8
- Roofing: Architectural Shingle
- Windows: Bay Window(s)
- General: Vinyl SidingOne and One HalfBlock
- Road/Access: County RoadPrivate Road
- HOA Amenities: Street Lights
- Originating MLS: maris2
- School District: Waterloo DIST 5
- County: Monroe
- Zoning: PART NW SE07-03-400-001-000
- Fencing: Vinyl
- Utilities: Electricity ConnectedNatural Gas ConnectedPropane OwnedSewer ConnectedAmeren
- Water: Public
- Sewer: Private Sewer
- Source: maris2
- Ownership: Private
This listing courtesy of Keller Williams Pinnacle
Monthly Payment
- Principal & Interest $
- Property Taxes $
- Home Insurance $
- VA Funding Fee $

 New - 1 day ago