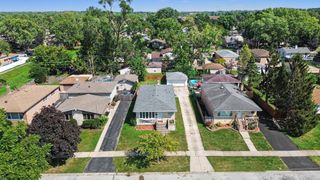
16843 Briargate Drive, Country Club Hills, IL 60478
- 3 beds |
- 2 baths |
- 1,460 sqft
 Single-Family Home
  Built in 1960
  —— sqft lot
  2 car garage
  $202/sqft
  Listed 1 day ago
Property Description
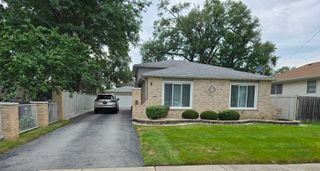
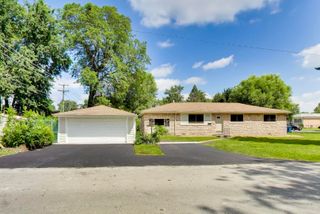
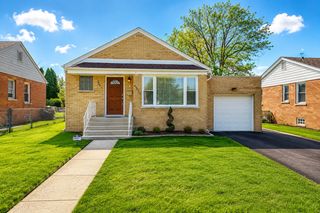
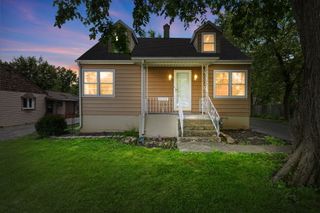
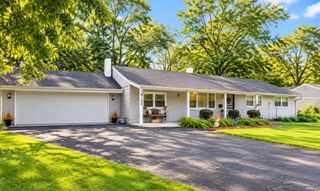
Beautifully updated from top to bottom, this solidly constructed tri-level home is move-in ready and filled with modern finishes throughout. The main living areas feature luxury vinyl plank flooring, while the bedrooms offer new carpeting for added comfort. The updated kitchen features white shaker-style cabinetry, quartz countertops, and modern finishes, complemented by beautifully renovated bathrooms. The spacious layout offers plenty of room to spread out, including a finished lower level that provides additional living and entertaining space. Recent improvements include new plumbing throughout, updated electrical, new windows, and extensive interior updates throughout the home. Outside, fresh landscaping enhances the generous corner lot, offering plenty of yard space for entertaining and outdoor activities. An oversized 2.5-car garage provides ample parking and additional storage. Thoughtfully updated with a fresh, modern feel, this home is ready for its next owner to move right in and enjoy.
- Listing Status:
- Active
- Data Last Updated:
- September 23, 2026 at 5:19PM
- Listing Office:
- Compass : 773-466-7150
- Listing Agent:
- Benyamin Lalez : 773-466-7150
- MLS ID:
- 12766601

- Parking: Side DrivewayGarage Door OpenerYesDetachedGarageParking spaces: 2
- Windows: Screens
- General: Split Level
- HOA Amenities: Not Applicable
- Originating MLS: mred
- School District: 144
- County: Cook
- Zoning: 28261080420000
- Water: Lake MichiganPublic
- Sewer: Public Sewer
- Source: mred
- Ownership: Fee Simple
This listing courtesy of Benyamin Lalez , Compass
Monthly Payment
- Principal & Interest $
- Property Taxes $
- Home Insurance $
- VA Funding Fee $

 New - 2 days ago