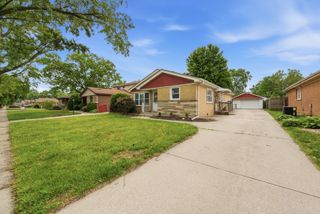
17800 Central Park Avenue, Country Club Hills, IL 60478
- 4 beds |
- 2 baths |
- 1,248 sqft
 Single-Family Home
  Built in 1973
  8,398sqft lot
 2 car garage
  $238/sqft
  Listed 12 days ago
Property Description
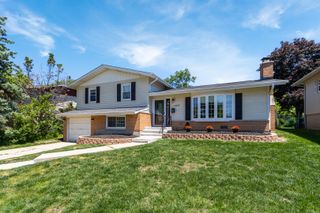
Set on a prominent corner lot, this 4-bedroom, 1.5-bath split-level offers the space, style, and flexibility today's buyers are searching for. Renovated in 2024 and only lived in for one year since completion, this home provides the feel of new construction without the wait. The heart of the home features a modern kitchen complete with white shaker cabinetry, quartz countertops, and stainless steel appliances, creating a clean and timeless look that pairs perfectly with today's design trends. Fresh, neutral finishes flow throughout the home, making it easy to move right in and make it your own. Multiple living areas provide flexibility for everyday living, entertaining, working from home, or creating the perfect recreation space. Generously sized bedrooms, updated finishes throughout, and an attached 2-car garage add both comfort and convenience. Located near parks, schools, shopping, dining, and major commuter routes, this move-in-ready home combines modern updates, functional living space, and a desirable corner-lot location
- Listing Status:
- Active
- Data Last Updated:
- August 24, 2026 at 7:19AM
- Listing Office:
- Keller Williams Preferred Realty : 312-617-2231
- Listing Agent:
- Tasha Truong : 312-907-1791
- MLS ID:
- 12731113

- Parking: AsphaltGarage Door OpenerElectric Vehicle Charging Station(s)YesGarage OwnedAttachedGarageParking spaces: 2
- Roofing: Asphalt
- General: 2 Stories
- HOA Amenities: SidewalksStreet LightsStreet PavedNot Applicable
- Originating MLS: mred
- School District: 144
- County: Cook
- Zoning: 28351140140000
- Water: Public
- Sewer: Public Sewer
- Source: mred
- Ownership: Fee Simple
This listing courtesy of Tasha Truong , Keller Williams Preferred Realty
Monthly Payment
- Principal & Interest $
- Property Taxes $
- Home Insurance $
- VA Funding Fee $

 New - 2 days ago