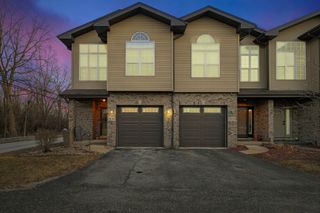
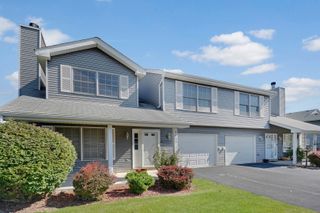
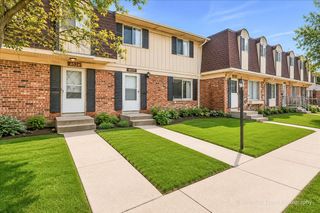
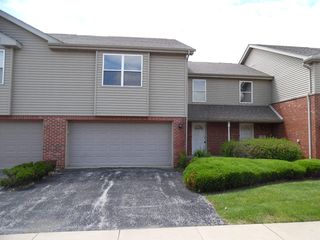
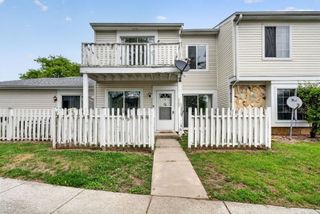
4007 193rd Street -, Country Club Hills, IL 60478
- 2 beds |
- 3 baths |
- 1,527 sqft
 Town Home
  Built in 1990
  —— sqft lot
  1 car garage
  $115/sqft
  Listed ——
Property Description
Weekends are made for enjoyment when you move into this budget-friendly, inviting, well-maintained & move-in-ready 2-story townhome! Step inside to a welcoming living room highlighted by a cozy fireplace, soaring vaulted ceiling and skylight, seamlessly flowing into the dining area and efficiently designed kitchen complete with dishwasher (older but hardly used by the owner), newer stainless steel oven/range, hood vent and refrigerator. Patio door leads to the backyard, ready for your future deck or patio ideas. Convenient laundry/utility room just off the garage features a full-size washer & dryer, while a 1/2 bath completes the main level. Upstairs, find 2 large bedrooms and 2 full bathrooms, offering a unique choice of master bedroom setups. Choose the spacious, private bedroom with walk-in closet and hallway bathroom conveniently located just outside its door, or the large bedroom with loft and its own private bathroom. This home received extensive all-electric upgrades in 2025 through the ComEd Energy Saving Program, including conversion of the fireplace to electric, a new convection stove/oven with built-in air fryer, Bosch heating unit, Bosch hot water tank, central air system and electric dryer. Easy to see & to buy, ready for immediate closing/possession, so schedule your private viewing today!
- Listing Status:
- Active
- Data Last Updated:
- August 25, 2026 at 3:20AM
- Listing Office:
- RE/MAX 10 in the Park : 708-923-0900
- Listing Agent:
- Thomas Domasik : 708-923-0900
- MLS ID:
- 12734999

- Other Structures: None
- Parking: AsphaltGarage Door OpenerYesGarage OwnedAttachedGarageParking spaces: 1
- Roofing: Asphalt
- Windows: ScreensSkylight(s)Drapes
- General: Concrete Perimeter
- HOA Amenities: InsuranceExterior MaintenanceLawn CareScavengerSnow Removal330.0Monthly
- Originating MLS: mred
- School District: 160
- County: Cook
- Zoning: 31102001251056
- Utilities: Circuit Breakers
- Water: Lake Michigan
- Sewer: Public Sewer
- Source: mred
- Ownership: Condo
This listing courtesy of Thomas Domasik , RE/MAX 10 in the Park
Monthly Payment
- Principal & Interest $
- Property Taxes $
- Home Insurance $
- VA Funding Fee $