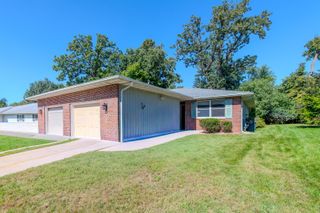
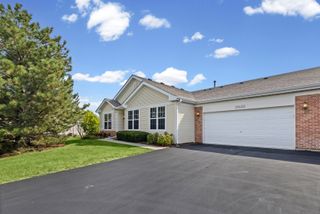
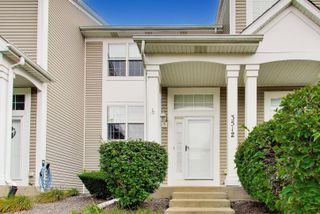
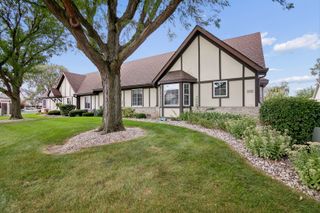
1664 Willow Circle Drive, Crest Hill, IL 60403
- 2 beds |
- 2 baths |
- 1,074 sqft
 Town Home
  Built in 1999
  —— sqft lot
  1 car garage
  $251/sqft
  Listed 8 days ago
Property Description
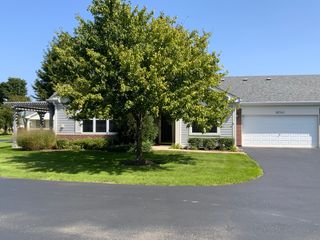
Simplify Your Lifestyle Without Giving Up the Space You Love! Rare opportunity to own this beautifully updated ranch in the sought-after Willow Falls 55+ community-one of the few homes offering a full basement! Perfect for those ready to downsize while still enjoying generous storage, flexible living space, and the comfort of a single-level floor plan. Step inside to an inviting, light-filled interior featuring luxury vinyl plank flooring throughout, timeless plantation shutters, and vaulted ceilings in the living room, kitchen, and dining area. The spacious living room is centered around a fireplace, creating the perfect place to relax or entertain. The home offers 2 bedrooms and 2 beautifully remodeled full baths, both featuring elevated toilets for added comfort. The primary suite includes an impressive walk-in closet, while plantation shutters on the bedroom closets add a classic, polished touch. The full basement is a true bonus-ideal for storage, a workshop, or crafts. Bring your ideas and make it your own! The attached garage has also been refreshed with bright new epoxy flooring. Major updates provide additional peace of mind, including a new furnace in 2019; refrigerator, dishwasher, range, washer and dryer in 2020; and air conditioner and water heater in 2020. Enjoy the freedom of a more carefree lifestyle with an HOA that takes care of exterior maintenance, lawn care, and snow removal. Whether you're looking to simplify, travel more, become a snowbird, or simply spend less time maintaining a home, this Willow Falls ranch offers the perfect combination of comfort, convenience, and space. Downsize the maintenance-not your lifestyle!
- Listing Status:
- Active
- Data Last Updated:
- October 10, 2026 at 12:19PM
- Listing Office:
- Spring Realty : 815-347-7900
- Listing Agent:
- Mark Meers : 815-347-7900
- MLS ID:
- 12773535

- Parking: AsphaltGarage Door OpenerYesGarage OwnedAttachedGarageParking spaces: 1
- Roofing: Asphalt
- Windows: Screens
- General: Concrete Perimeter
- HOA Amenities: InsuranceExterior MaintenanceLawn CareSnow Removal230.0Monthly
- Originating MLS: mred
- School District: 88
- County: Will
- Zoning: 1104323030990000
- Utilities: Cable AvailableCircuit Breakers
- Water: Public
- Sewer: Public Sewer
- Source: mred
- Ownership: Fee Simple w/ HO Assn.
This listing courtesy of Mark Meers , Spring Realty
Monthly Payment
- Principal & Interest $
- Property Taxes $
- Home Insurance $
- VA Funding Fee $