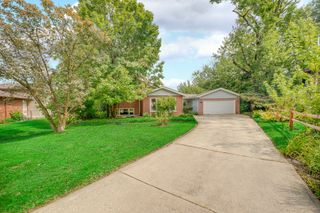
12855 Crestbrook Court, Crestwood, IL 60418
- 3 beds |
- 2 baths |
- 1,230 sqft
 Single-Family Home
  Built in 1977
  6,142sqft lot
 2 car garage
  $248/sqft
  Listed 9 days ago
Property Description
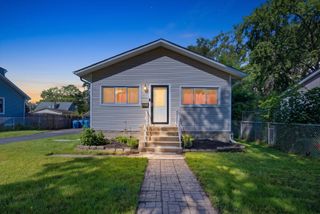
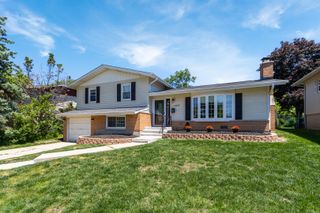
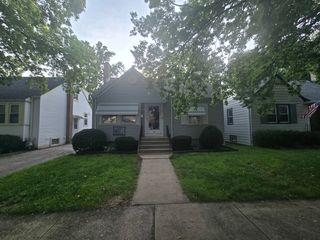
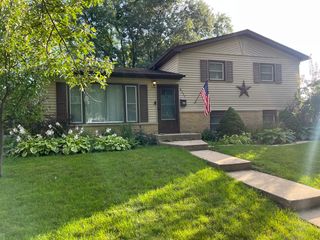
What a gem! Situated on a beautiful lot at the end of a quiet dead-end street, this meticulously maintained split-level home has been lovingly cared for by its original owners. Impressive curb appeal invites you inside, where oak hardwood flooring flows throughout the entire main level into a sun-drenched living room featuring vaulted ceilings and abundant natural light. The kitchen boasts white-painted cabinetry with updated hardware, stainless steel appliances, a spacious 3x3 pantry, and a charming dining area. Upstairs, you will find three bedrooms, including a spacious primary suite complete with a walk-in closet and a beautifully remodeled full bathroom showcasing a skylight, modern furniture-style vanity, updated flooring, and stylish lighting fixtures. The lower level offers an expansive, sunlit family room, a second full bath, and a functional laundry room equipped with built-in storage cabinets and a utility sink. Step outside to enjoy the expansive green space and the convenience of an attached 2.5-car garage. Truly move-in ready-schedule your tour today!
- Listing Status:
- Active
- Data Last Updated:
- August 24, 2026 at 7:19AM
- Listing Office:
- Village Realty, Inc. : 708-945-4005
- Listing Agent:
- Steven Loerop : 708-945-4005
- MLS ID:
- 12730803

- Parking: AsphaltGarage Door OpenerYesGarage OwnedDetachedGarageParking spaces: 2
- Roofing: Asphalt
- Windows: ScreensSkylight(s)
- General: Split LevelConcrete Perimeter
- HOA Amenities: ParkCurbsSidewalksStreet LightsStreet PavedNot Applicable
- Originating MLS: mred
- School District: 130
- County: Cook
- Zoning: 24331050120000
- Utilities: Circuit Breakers
- Water: Lake Michigan
- Sewer: Public Sewer
- Source: mred
- Ownership: Fee Simple
This listing courtesy of Steven Loerop , Village Realty, Inc.
Monthly Payment
- Principal & Interest $
- Property Taxes $
- Home Insurance $
- VA Funding Fee $

 New - 1 day ago