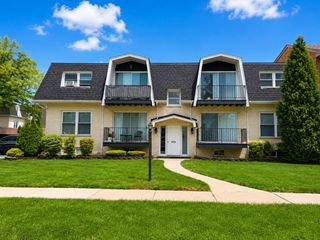
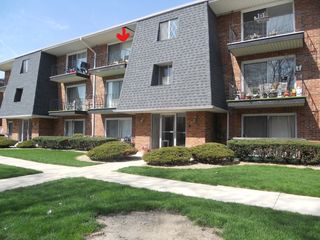
13913 Laramie Avenue 112, Crestwood, IL 60418
- 2 beds |
- 2 baths |
- 1,000 sqft
 Rental
  Built in 1986
  —— sqft lot
  —— car garage
  $2/sqft
  Listed 17 days ago
Property Description
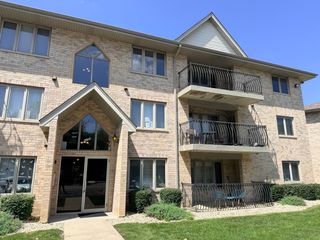
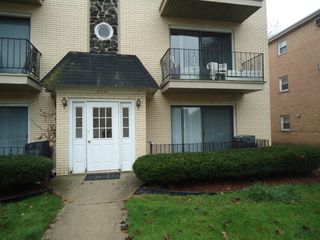
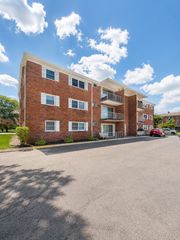
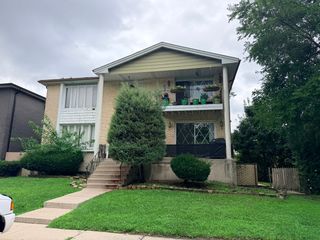
Move-in ready and recently updated, this first-floor 2-bedroom, 2-bath condo in Crestwood's Applegate community puts single-level living, real storage, and in-unit laundry within reach for $1,850/month. Newer luxury vinyl plank flooring runs through the entire unit, tying together an open living and dining layout with a separate eating area off the kitchen. The primary bedroom includes a walk-in closet and private full bathroom - a rare find at this price point. The second bedroom sits on the opposite side of the unit for privacy, and the second full bath includes a soaking tub. Step outside to a private balcony framed by mature trees, a quiet spot for morning coffee before the commute. Speaking of which: this location puts I-294, commuter bus, and train service all within easy reach, plus Berkot's, Aldi, and Walmart for grocery runs and nearby forest preserve trails for the days you want to be outside instead. Laundry is in-unit with washer & dryer included, and the monthly rent already includes water, exterior maintenance, lawn care, snow removal, sewer, and trash - utilities you won't have to think about. Two exterior parking spaces come with the unit, and both cats and dogs are welcome (30 lb weight limit). Flexicore building means enhanced soundproofing! Served by Lee R Foster (142), Hille (142), and Oak Forest (228) school districts. Schedule your showing today. This one won't sit long at this price.
- Listing Status:
- Active
- Data Last Updated:
- August 24, 2026 at 2:19PM
- Listing Office:
- Keller Williams Preferred Rlty : 708-808-0220
- Listing Agent:
- Alexander Fenske : 708-508-2539
- MLS ID:
- 12704422

- General: Balcony
- Parking: AsphaltUnassignedGuestDrivewayParking LotYesOtherParking spaces: 2
- Roofing: Asphalt
- Windows: ScreensDrapes
- General: Concrete Perimeter
- HOA Amenities: ParkSecurity Lighting
- Originating MLS: mred
- School District: 142
- County: Cook
- Utilities: Circuit Breakers100 Amp Service
- Water: Lake MichiganPublic
- Sewer: Public Sewer
- Source: mred
This listing courtesy of Alexander Fenske , Keller Williams Preferred Rlty