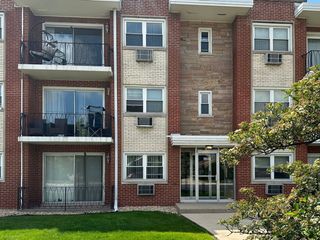
14023 Gail Lane 408, Crestwood, IL 60418
- 2 beds |
- 2 baths |
- 1,100 sqft
 Condominium
  Built in 1976
  —— sqft lot
  1 car garage
  $173/sqft
  Listed ——
Property Description
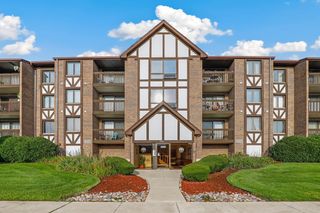
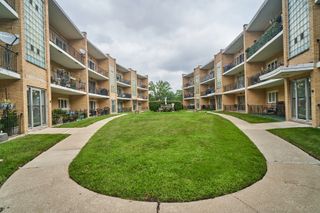
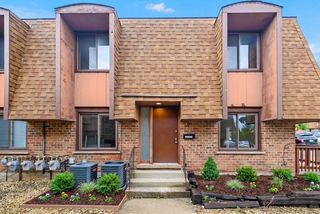
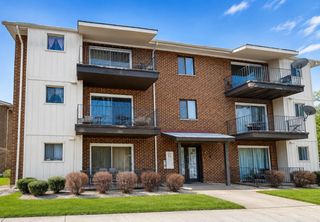
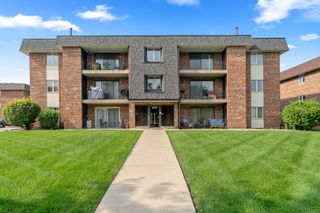
Sensational value meets ultimate convenience in this stunning, light-filled 2-bedroom 2 bath condo in the highly sought-after Sandpiper South community! Boasting gorgeous, natural light throughout, this meticulously maintained unit features beautiful wood laminate flooring, a galley kitchen with stainless steel appliances, custom backsplash, ample countertop space and a huge pantry. The Open-concept layout with a large living room and dining area is perfect for hosting the entire family! Relax in your spacious master suite complete with walk-in closet and a private half bath. Enjoy everyday comforts like central heating/cooling, in-unit laundry and an expansive 20x5 private balcony offering tranquil views. Also features a newer roof on building for ultimate peace of mind. One of only a few units in the entire community to include a private garage! Plenty of guest parking too! Steps from the clubhouse, pool, scenic pond and peaceful walking paths -- this community offers a true resort lifestyle with low monthly HOA fees and low Crestwood taxes. Just minutes from restaurants, shopping and major highways, this is hands-down the best deal in the area. Schedule your showing today before it is gone!
- Listing Status:
- Active
- Data Last Updated:
- August 24, 2026 at 3:19PM
- Listing Office:
- HomeSmart Realty Group : 815-534-0851
- Listing Agent:
- Tina Wyatt : 815-534-0851
- MLS ID:
- 12733452

- General: BalconyLighting
- Other Structures: Garage(s)
- Parking: AsphaltYesGarage OwnedDetachedUnassignedGarageParking spaces: 3
- General: Concrete Perimeter
- HOA Amenities: Elevator in ResidenceParkParty RoomPoolSecurity Door Lock(s)ClubhouseIntercomPicnic AreaSecurity LightingWaterGasParkingInsuranceClubhousePoolExterior MaintenanceLawn CareScavengerSnow Removal330.0Monthly
- Originating MLS: mred
- School District: 142
- County: Cook
- Zoning: 28043010221027
- View: Water
- Water: Lake Michigan
- Sewer: Public Sewer
- Source: mred
- Ownership: Condo
This listing courtesy of Tina Wyatt , HomeSmart Realty Group
Monthly Payment
- Principal & Interest $
- Property Taxes $
- Home Insurance $
- VA Funding Fee $

 New - 3 days ago