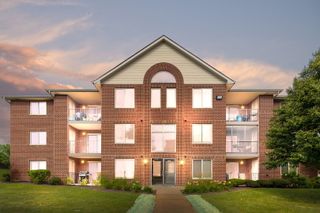
4910 134th Court 101, Crestwood, IL 60418
- 2 beds |
- 2 baths |
- 1,100 sqft
 Condominium
  Built in 1997
  —— sqft lot
  1 car garage
  $200/sqft
  Listed ——
Property Description
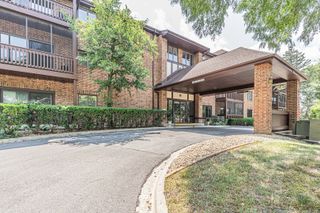
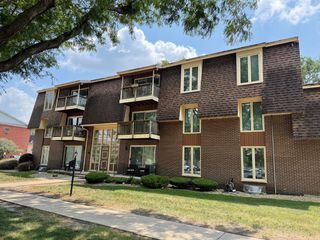
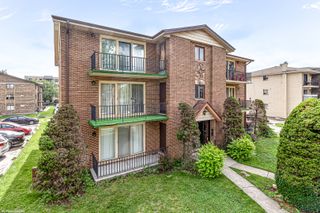
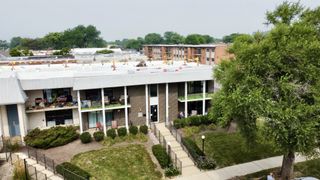
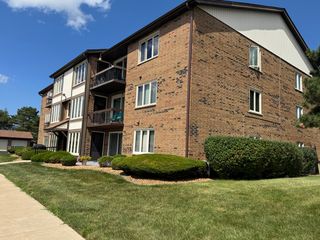
Welcome to Circle Crest Manor Condominium, a 55+ community featuring an all-brick, elevator building and this beautifully updated first-floor, 2-bedroom, 2-bath condominium. Pride of ownership is evident throughout, with thoughtful improvements including new flooring throughout, new kitchen countertops, new bathroom vanity tops, new toilets, fresh neutral paint, and updated light fixtures. The spacious open floor plan offers a comfortable living and dining area, while the galley kitchen features a walk-in pantry for added storage. The generous primary suite includes two separate closets and a private bath with a walk-in shower. The second bedroom offers a walk-in closet and is conveniently located next to the second full bath, complete with a custom sit-down Jacuzzi tub. The in-unit laundry room includes a utility sink, cabinetry, and an additional refrigerator for extra convenience. Enjoy the fully screened balcony with a private storage closet, creating a comfortable outdoor retreat for much of the year. A detached one-car garage included and additional outdoor parking. Ideally located near shopping, restaurants, and major expressways, this move-in-ready home combines comfort, convenience, and low-maintenance living in an exceptional location.
- Listing Status:
- Active
- Data Last Updated:
- July 24, 2026 at 7:20PM
- Listing Office:
- RE/MAX 10 : 708-691-3184
- Listing Agent:
- John Sackett : 708-691-3184
- MLS ID:
- 12698144

- General: Balcony
- Parking: AsphaltGarage Door OpenerYesGarage OwnedDetachedGarageParking spaces: 1
- Roofing: Asphalt
- Windows: Screens
- General: Concrete Perimeter
- HOA Amenities: Elevator in ResidenceSecurity Door Lock(s)InsuranceSecurityExterior MaintenanceLawn CareScavengerSnow Removal245.0Monthly
- Originating MLS: mred
- School District: 130
- County: Cook
- Zoning: 24334050481037
- Utilities: Circuit Breakers
- Water: Public
- Sewer: Public Sewer
- Source: mred
- Ownership: Condo
This listing courtesy of John Sackett , RE/MAX 10
Monthly Payment
- Principal & Interest $
- Property Taxes $
- Home Insurance $
- VA Funding Fee $

 New - 1 day ago