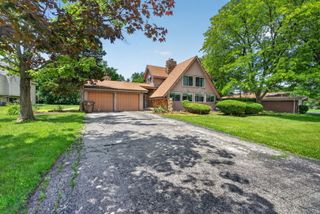
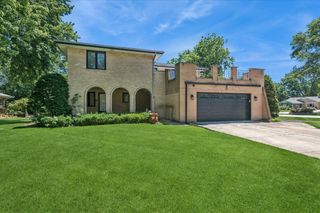
1249 W PARLIAMENT Street, Crete, IL 60417
- 4 beds |
- 4 baths |
- 2,743 sqft
 Single-Family Home
  Built in 2003
  —— sqft lot
  3 car garage
  $163/sqft
  Listed 1 month ago
Property Description
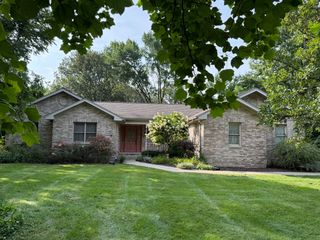
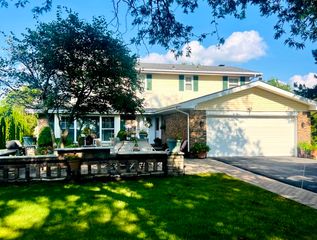
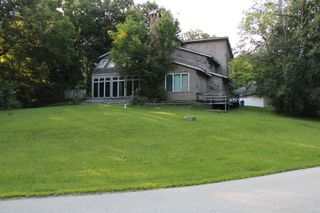
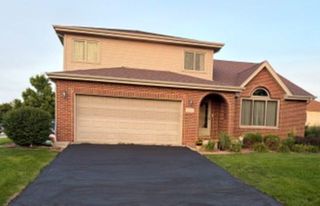
One-owner meticulously maintained home in the desirable Williamsburg Subdivision of Crete! This exceptional home welcomes you with a dramatic two-story foyer that opens to a formal living room and elegant dining room, highlighted by unique contemporary lighting and ample space for entertaining family and guests. The spacious eat-in kitchen is a chef's dream, featuring stainless steel appliances, granite countertops, a center island, abundant cabinetry, and an open-concept layout that flows seamlessly into the inviting family room. The family room boasts a cozy gas fireplace, newer hardwood flooring, and newly installed dimmable lighting, creating the perfect space to relax or entertain. Large windows showcase brand-new window treatments (2026) and overlook the freshly painted Pergola topped deck, which leads to an expansive backyard with beautifully landscaped, resort-like grounds. Upstairs, you'll find four generously sized bedrooms, a full hall bath, and an impressive primary suite complete with vaulted ceilings, a walk-in closet, and a luxurious en-suite bath featuring a Jacuzzi tub, dual vanities, and a separate shower. The fully finished basement is truly a Showstopper, offering exceptional space for entertaining with a home theater area, wet bar with seating for four, pool table, air hockey, table gaming area, additional refrigerator, abundant storage, and a full bathroom featuring a walk-in shower and urinal. Additional features include a reverse osmosis water system, water softener, water purifier, two sump pumps, a 75-gallon water heater, security system, and an attached three-car garage. Conveniently located near schools, shopping, dining, and entertainment, this move-in-ready home offers the perfect combination of luxury, comfort, and functionality.
- Listing Status:
- Active
- Data Last Updated:
- August 24, 2026 at 7:19AM
- Listing Office:
- DLS Realty Group, LLC. : 708-203-5395
- Listing Agent:
- Deborah Smiley : 708-203-5395
- MLS ID:
- 12692640

- Style: Traditional
- Parking: ConcreteGarage Door OpenerYesGarage OwnedAttachedGarageParking spaces: 3
- Roofing: Asphalt
- General: 2 StoriesConcrete Perimeter
- HOA Amenities: CurbsSidewalksStreet LightsStreet Paved0.0Not Applicable
- Originating MLS: mred
- School District: 201U
- County: Will
- Zoning: 2315083030270000
- Utilities: Circuit Breakers
- Water: Public
- Sewer: Public Sewer
- Source: mred
- Ownership: Fee Simple
This listing courtesy of Deborah Smiley , DLS Realty Group, LLC.
Monthly Payment
- Principal & Interest $
- Property Taxes $
- Home Insurance $
- VA Funding Fee $