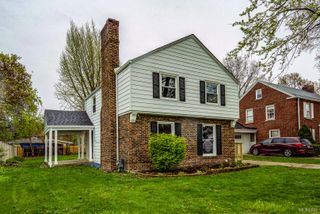
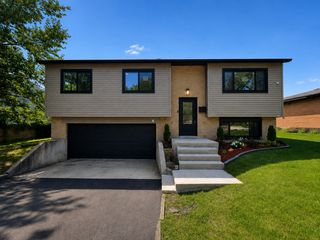
370 Oakwood Drive, Crete, IL 60417
- 3 beds |
- 3 baths |
- 1,500 sqft
 Single-Family Home
  Built in 1956
  —— sqft lot
  2 car garage
  $197/sqft
  Listed 12 days ago
Property Description
Welcome home to this beautifully maintained all-brick ranch offering timeless charm, quality construction, and an incredible amount of living space! From the moment you step inside, you'll appreciate the warm hardwood flooring that flows throughout the living room and all three bedrooms. The inviting living room is the perfect gathering space, featuring a stunning fireplace that can be enjoyed as either gas or wood-burning. The spacious, fully finished basement dramatically expands your living space, offering endless possibilities for entertaining, recreation, a home office, or additional living areas. One of the home's standout features is the insulated and drywalled four-season sunroom, complete with its own cozy fireplace, making it the perfect place to relax and enjoy year-round. Step outside to a massive concrete patio overlooking the fully fenced backyard-ideal for summer barbecues, entertaining guests, or simply unwinding in your private outdoor retreat. Need extra storage? You'll love the oversized shed featuring additional storage space above, providing plenty of room for tools, lawn equipment, hobbies, or seasonal items. Solid all-brick construction, hardwood floors, multiple fireplaces, a finished basement, an incredible four-season sunroom, and a backyard built for entertaining-this is a home that truly checks all the boxes. Don't miss your opportunity to make it yours!
- Listing Status:
- Active
- Data Last Updated:
- August 24, 2026 at 7:19AM
- Listing Office:
- Listing Leaders Northwest : 630-284-9624
- Listing Agent:
- Nick Oosting : 630-284-9624
- MLS ID:
- 12699430

- Style: Ranch
- Parking: YesGarage OwnedAttachedGarageParking spaces: 2
- Roofing: Asphalt
- General: 1 Story
- HOA Amenities: 0.0Not Applicable
- Originating MLS: mred
- School District: 201U
- County: Will
- Zoning: 2315093060040000
- Water: Public
- Sewer: Public Sewer
- Source: mred
- Ownership: Fee Simple
This listing courtesy of Nick Oosting , Listing Leaders Northwest
Monthly Payment
- Principal & Interest $
- Property Taxes $
- Home Insurance $
- VA Funding Fee $