378 Oakwood Drive, Crete, IL 60417
- 3 beds |
- 3 baths |
- 1,650 sqft
 Single-Family Home
  Built in 1956
  —— sqft lot
  —— car garage
  $206/sqft
  Listed 23 days ago
Property Description
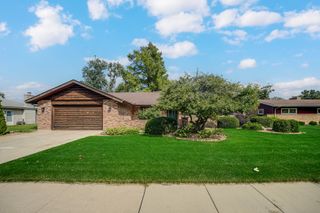
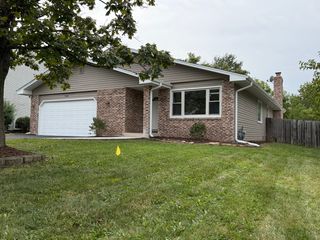
Welcome home to this beautifully spacious and charming all-brick ranch located in a highly desirable, quiet Crete neighborhood. Boasting 1,650 square feet of main-level living space, this well-maintained residence features 3 comfortable bedrooms and 2.5 bathrooms. Step inside to a bright, oversized living room that flows seamlessly into the formal dining room, showcases rich hardwood flooring, and boasts classic 6-panel oak doors. The functional kitchen provides an abundant amount of table space and direct pantry closet storage. Relax by the cozy fireplace in the adjacent family room, or step out into the rear sunroom which overlooks an expansive, fully fenced backyard situated on a generous backyard oasis with featuring an in-ground pool and hot tub perfect for outdoor entertaining. The incredible value continues downstairs with a fully finished, full basement that includes an additional fireplace, offering a massive footprint for a secondary recreation room, home gym, or workshop space. Complete with central air, an attached 2-car garage, and public utilities, this brick gem provides the perfect canvas to bring your personal design ideas to life. Schedule your tour today!
- Listing Status:
- Active
- Data Last Updated:
- September 21, 2026 at 4:17AM
- Listing Office:
- Realty of America, LLC : 312-885-2228
- Listing Agent:
- Alejandro Diaz : 312-885-2228
- MLS ID:
- 12744358

- General: Hot Tub
- Style: Ranch
- Other Structures: Garage Faces Front
- Parking: ConcreteDrivewayGarage Faces FrontYesOwnedParking spaces: 2
- Roofing: Asphalt
- Windows: Double Pane WindowsInsulated WindowsLow Emissivity WindowsVinyl Frames
- General: Raised RanchConcrete Perimeter
- HOA Amenities: Not Applicable
- Originating MLS: mred
- School District: 201U
- County: Will
- Zoning: 2315093060030000
- Utilities: 200+ Amp Service
- Water: Shared Well
- Sewer: Public Sewer
- Source: mred
- Ownership: Fee Simple
This listing courtesy of Alejandro Diaz , Realty of America, LLC
Monthly Payment
- Principal & Interest $
- Property Taxes $
- Home Insurance $
- VA Funding Fee $

 New - 3 days ago