340 HAWTHORNE Circle, Creve Coeur, IL 61610
- 5 beds |
- 3 baths |
- 2,617 sqft
 Single-Family Home
  Built in 1952
  1.03acre lot
 2 car garage
  $126/sqft
  Listed 1 month ago
Property Description
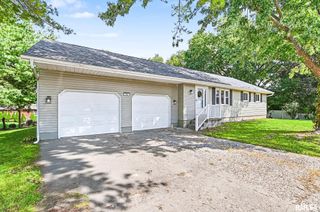
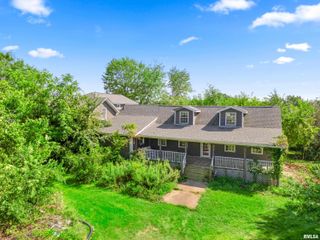
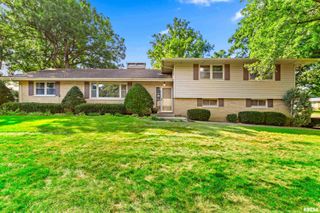
Welcome to this beautifully updated, move-in-ready home situated on a spacious one-acre lot! Featuring an open concept floor plan and a unique two-story detached building in the backyard. This property offers exceptional space, flexibility, and opportunity for comfortable everyday living and entertaining. The heart of the home is the stunning chef-inspired kitchen, complete with brand-new cabinetry, a large island with seating for four, and new appliances, including a dishwasher, range, microwave and refrigerator. The kitchen flows seamlessly into the breakfast area and provides easy access to the dining room and living room, creating a bright and inviting open-concept space. Just off the kitchen and breakfast area, sliding doors lead to an impressive 586-square -foot deck, perfect for outdoor dining entertaining, or simply relaxing while enjoying the spacious back yard. Steps from the deck is the versatile two-story detached building, ideal as a man cave, she shed, hobby space, or whatever your imagination allows. This unique additional space offers endless possibilities and is truly a must-see! The front and backyard have been thoughtfully landscaped, enhancing the home's curb appeal and creating an inviting outdoor environment. With its numerous updates, spacious lot, versatile additional building, and ready condition, this home is ready for you to make it your own. Conveniently located within walking distance of Fort Creve Coeur Park --you wont want to miss it!
- Listing Status:
- Active
- Data Last Updated:
- September 21, 2026 at 12:19AM
- Listing Office:
- Joy's Realty : 309-255-4987
- Listing Agent:
- Joylene L Frye : 309-255-4987
- MLS ID:
- PA1269123

- General: Shed(s)Outbuilding
- Style: Ranch
- Parking: AttachedGuestOn StreetPavedOversizedGarage Door Opener
- Roofing: Shingle
- Windows: Window Treatments
- General: RanchBlock
- Road/Access: PavedShared
- Originating MLS: rmlsa
- County: Tazewell
- Zoning: SEC 6 T25N R4W FORREST HILL ADDN LOTS 11 & 12 SW 1/405-05-06-304-048
- Water: PublicPublic Sewer
- Source: rmlsa
This listing courtesy of Joylene L Frye , Joy's Realty
Monthly Payment
- Principal & Interest $
- Property Taxes $
- Home Insurance $
- VA Funding Fee $

 New - 2 days ago