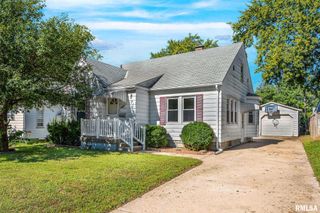
356 LAWNRIDGE Drive, Creve Coeur, IL 61610
- 3 beds |
- 1 bath |
- 1,110 sqft
 Single-Family Home
  Built in 1951
  0.25acre lot
 2 car garage
  $126/sqft
  Listed 15 days ago
Property Description
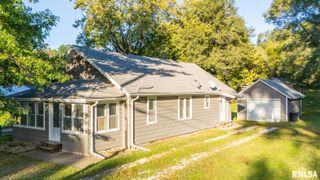
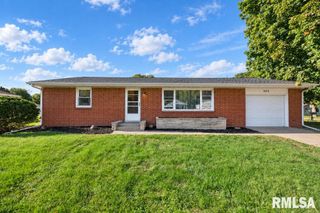
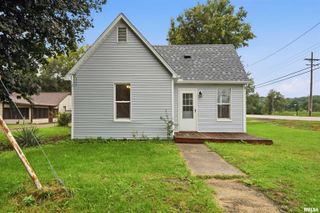
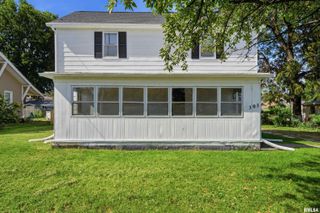
Welcome to 356 Lawnridge Drive, a bright and inviting three-bedroom home offering comfortable living space, a functional layout, and several meaningful recent updates. The main level welcomes you with hardwood floors, abundant natural light, and a spacious living room that flows easily into the rest of the home. The kitchen was remodeled in 2023 and features crisp white cabinetry, generous workspace, and appliances also replaced in 2023. The full bathroom was remodeled in 2023 as well, adding another refreshed space to the home. Two main-level bedrooms provide convenient everyday living, while the expansive upper-level third bedroom creates a private retreat with plenty of flexibility for sleeping space, a home office, hobby area, or additional storage. Downstairs, the full unfinished basement offers excellent storage and workspace potential, along with the added benefit of a dewatering system installed in 2024. Outside, the property continues to deliver with a two-stall garage, mature surroundings, and a deep lot measuring approximately 50 x 215, providing plenty of backyard space to enjoy. With three bedrooms, 1,110 finished square feet, thoughtfully updated kitchen and bath spaces, newer appliances, valuable basement improvements, and versatile additional space throughout, 356 Lawnridge Drive offers a solid combination of comfort, functionality, and recent investment.
- Listing Status:
- Active
- Data Last Updated:
- October 9, 2026 at 2:19AM
- Listing Office:
- Keller Williams Premier Realty : 309-282-4918
- Listing Agent:
- Bryson Smith : 309-657-7004
- MLS ID:
- PA1270199

- Parking: Detached
- Roofing: Shingle
- Windows: Blinds
- General: One and One Half
- Road/Access: Paved
- HOA Amenities: 0.0
- Originating MLS: rmlsa
- County: Tazewell
- Zoning: ResidentialSEC 6 T25N R4W FORREST HILL SUB LOT 59 SW 1/405-05-06-306-031
- Water: PublicPublic Sewer
- Source: rmlsa
This listing courtesy of Bryson Smith , Keller Williams Premier Realty
Monthly Payment
- Principal & Interest $
- Property Taxes $
- Home Insurance $
- VA Funding Fee $

 New - 2 days ago