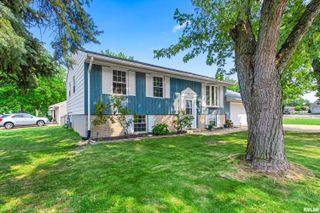
549 ROOSEVELT Street, Creve Coeur, IL 61610
- 3 beds |
- 2 baths |
- 1,565 sqft
 Single-Family Home
  Built in 1944
  6,534sqft lot
 2 car garage
  $121/sqft
  Listed 1 month ago
Property Description
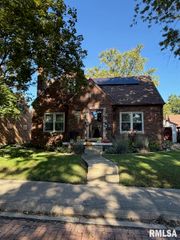
Welcome to 549 Roosevelt Street. This Stately One-and-a-Half Story Brick and Stone Tudor Revival Charmer has been Cared for by the same Family for over 50 years. The Gabled Entryway invites you into the Front Living Room Which Features Original Traditional Oak Hardwood Flooring, Brick Fireplace, Accent Wall, and 6 Foot Segmental Arched Doorway Leading to the Formal Dining Room with matching Traditional Oak Hardwood Flooring. The Fully Applianced Galley Kitchen Features Over the Sink Greenhouse Window, Abundance of Cabinetry Including Pantry Cabinet, and Tile Flooring. The Main Floor Hallway Includes Linen Closet, Updated Full Bath and Access to Main Floor Bedroom with Traditional Oak Hardwood Flooring and Mirrored Closet Doors. Carpeted Stairs Lead you to the Upper Lever Foyer Providing Access to 2 Additional Bedrooms both with Closets and Dormer Windows. The Back Main Floor Entryway from the Kitchen Leads to the Fabulous 24 X 20 Deck with Built-In Bench Seats overlooking the Landscaped Partially Fenced Backyard. The Full Finished Basement has a Large Family Room with Built-In Bar, Full Bath, Laundry Area, Hall Closet, Storage Room with Access to the Utility Room. The Blacktop Driveway has Concrete Approach to the Garage which Features an Front Overhang and 16 X 11 Enclosed Workshop with Window Unit. Backyard also has Storage Shed. Updates Over the Years include Vinyl Replacement Windows on Main & Upper Level. HVAC 2017, Water Heater 2021
- Listing Status:
- Active
- Data Last Updated:
- October 9, 2026 at 5:18AM
- Listing Office:
- Realty Executives Acclaimed : 309-760-0700
- Listing Agent:
- Jason W Catton : 309-253-7543
- MLS ID:
- PA1269265

- General: Shed(s)Replacement Windows
- Parking: DetachedPavedGarage Door Opener
- Roofing: Shingle
- Windows: Blinds
- General: One and One HalfBlock
- Road/Access: Paved
- Originating MLS: rmlsa
- County: Tazewell
- Zoning: SEC 5 T25N R4W HILLTOP MANOR EXT LOT 16 BLK 3 SW 1/405-05-05-307-035
- Fencing: Fenced
- Water: PublicPublic Sewer
- Source: rmlsa
This listing courtesy of Jason W Catton , Realty Executives Acclaimed
Monthly Payment
- Principal & Interest $
- Property Taxes $
- Home Insurance $
- VA Funding Fee $

 New - 1 day ago