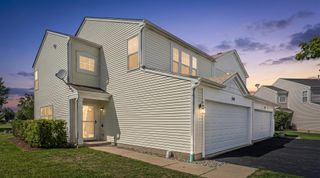
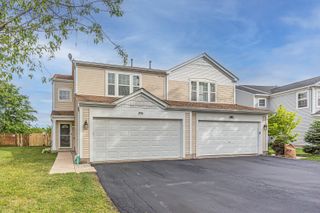
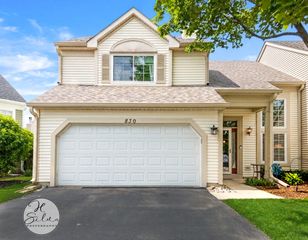
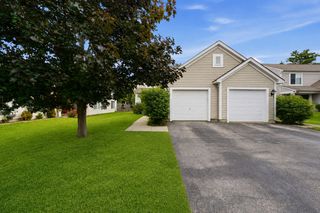
1274 Walnut Glen Drive, Crystal Lake, IL 60014
- 3 beds |
- 3 baths |
- 1,531 sqft
 Town Home
  Built in 2004
  —— sqft lot
  2 car garage
  $206/sqft
  Listed ——
Property Description
Updates, updates, updates! This beautifully maintained 3-bedroom, 2.5-bath townhouse is truly move-in ready and packed with recent improvements throughout. The main floor features newly sanded and refinished hardwood flooring (2026), creating a warm and inviting living space. The kitchen has been tastefully refreshed with sanded and refinished cabinets (2025) and includes newer stainless steel appliances, including a stove, microwave, and refrigerator (2024). Comfort and efficiency are covered with a new furnace and A/C system installed in 2024, plus a Google Nest smart home thermostat for convenient climate control. Upstairs, both full bathrooms have been updated with paint and refinished cabinetry (2026). The stairwell and second-floor carpeting were replaced in 2024, while new ceiling fans have been installed in all bedrooms and on the main level (2026). Updated recessed lighting throughout the home (2025) provides bright well-lit rooms. The finished basement offers additional living and entertaining space, highlighted by an updated dry bar area (2023) complete with electrical service and a dedicated opening for a mini refrigerator. Additional basement improvements include a new sump pump with battery backup (2023) for added peace of mind. Other major updates include a new washer and dryer (2023) and garage door opener motor (2023). 2.5 car garage with EXTRA storage area. Across from the garage is an additional parking lot for extra guests. Ideally located near the Metra station and vibrant downtown Crystal Lake, this home also includes the exceptional benefits of Crystal Lake residency, including free access to Main Beach and free access and parking at Three Oaks Recreation Area. Enjoy all the conveniences, recreation, and lifestyle amenities this sought-after community has to offer! Don't miss this opportunity to own an extensively updated townhouse in a prime Crystal Lake location! (Association Includes a Special Assessment of $101.63 for roof which will end 6/30/2027 - Regular Association is $260.44 per Month).
- Listing Status:
- Active
- Data Last Updated:
- July 6, 2026 at 3:18AM
- Listing Office:
- Century 21 Integra : 708-805-8385
- Listing Agent:
- Kevin Bartosik : 708-805-8385
- MLS ID:
- 12681048

- Parking: AsphaltGarage Door OpenerYesGarage OwnedAttachedGarageParking spaces: 2
- Roofing: Asphalt
- General: Concrete Perimeter
- HOA Amenities: InsuranceExterior MaintenanceLawn CareScavengerSnow RemovalLake Rights260.0Monthly
- Originating MLS: mred
- School District: 47
- County: McHenry
- Zoning: 1812182024
- Utilities: Cable AvailableCircuit Breakers100 Amp Service
- Water: Public
- Sewer: Public Sewer
- Source: mred
- Ownership: Condo
This listing courtesy of Kevin Bartosik , Century 21 Integra
Monthly Payment
- Principal & Interest $
- Property Taxes $
- Home Insurance $
- VA Funding Fee $

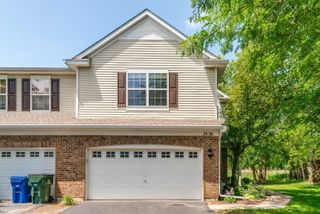
 New - 2 days ago