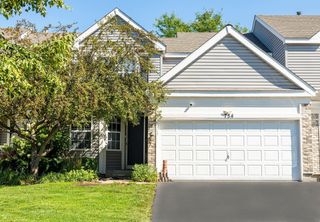
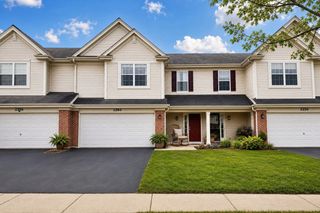
1282 Walnut Glen Drive, Crystal Lake, IL 60014
- 2 beds |
- 3 baths |
- 1,531 sqft
 Rental
  Built in 2003
  —— sqft lot
  2 car garage
  $2/sqft
  Listed 4 days ago
Property Description
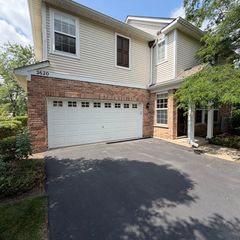
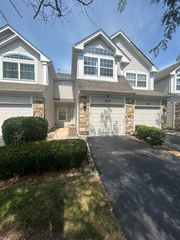
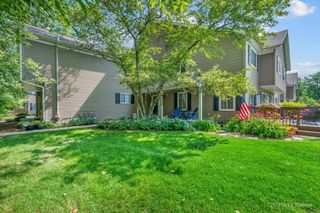
Welcome home to this beautifully maintained 2 bedroom, 2.5 bathroom townhome located in the highly desirable Walnut Glen Subdivision in Crystal Lake! The inviting main level features an open concept floor plan with a dramatic vaulted ceiling in the living room, creating a bright and spacious atmosphere that's perfect for both everyday living and entertaining. The well-appointed kitchen offers 42" whitewashed oak cabinetry, granite countertops, recessed lighting, stainless steel appliances, and plenty of cabinet and counter space. Adjacent to the kitchen is a generous dining area with ample room for family meals and gatherings. Upstairs, you'll find two spacious bedrooms, including a primary suite complete with a walk-in closet and a private en-suite bathroom. A conveniently located second floor laundry room makes laundry day a breeze, while the full unfinished basement provides abundant storage space or room for a home gym, hobby area, or seasonal belongings. Don't miss the opportunity to make this exceptional townhome your next home! Available: Immediately! Lease Terms: One Year Lease Term. The Security Deposit for this property is equivalent to 1.5 month's rent ($4,050.00) and is payable within 24 hours of an accepted application. Tenant Pays All Utilities. No Smoking. 1 Dog allowed on a case-by-case basis with a maximum full grown weight 30 lbs. Additional Non-Refundable Pet Fee of $365 due annually for an approved dog. (No Cats.) Please review our breed restrictions on our web site. Credit/Background Check to be Performed by Listing Office. Application Fee is $60 per Adult 18 years of age or older. Tenants are responsible for a $50 Move-In Administrative Fee along with a $9.95 per month technology/administrative fee.
- Listing Status:
- Active
- Data Last Updated:
- July 24, 2026 at 11:19PM
- Listing Office:
- Grid 7 Properties : 847-852-4715
- Listing Agent:
- Brian Overheidt : 847-852-4715
- MLS ID:
- 12710515

- Parking: AsphaltGarage Door OpenerYesGarage OwnedAttachedGarageParking spaces: 2
- Roofing: Asphalt
- General: Concrete Perimeter
- HOA Amenities: SidewalksStreet Lights
- Originating MLS: mred
- School District: 47
- County: McHenry
- Utilities: Circuit Breakers
- Water: Public
- Sewer: Public Sewer
- Source: mred
This listing courtesy of Brian Overheidt , Grid 7 Properties