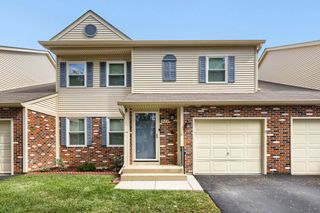
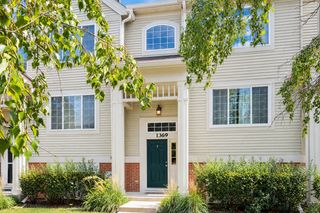
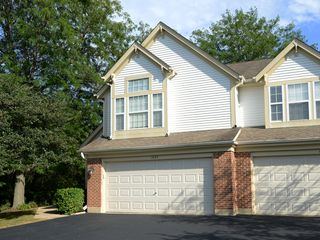
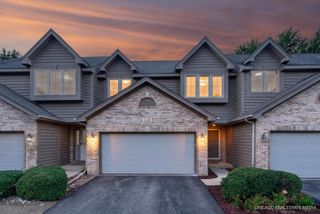
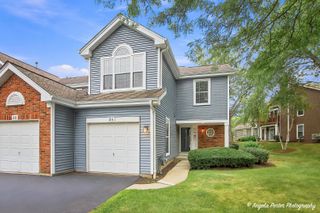
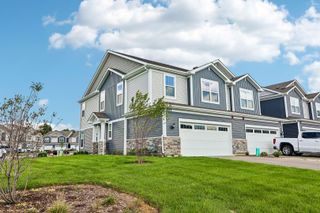
1481 Yosemite Circle, Crystal Lake, IL 60014
- 2 beds |
- 3 baths |
- 1,824 sqft
 Town Home
  Built in 2009
  —— sqft lot
  2 car garage
  $175/sqft
  Listed 12 days ago
Property Description
Step inside this beautiful Edgewater model on a quiet street in the sought-after Park Place subdivision. Main floor boasts open living space with an entertainment nook and abundant natural light. The dining room with a sliding door opens to a newly installed deck overlooking a nature area and walking path, perfect for a tranquil morning or a relaxing evening. Kitchen offers newer stainless steel appliances and plenty of storage in the pantry. Upstairs you will find a spacious loft, massive guest bath, and convenient laundry room with window. The generously-sized 2nd bedroom has newly installed closet shelving. Primary bedroom features ample space, 2 walk-in closets, and a bright en suite bath with double sinks. The possibilities are endless in the full, unfinished English basement that is pre-plumbed for a bathroom. Attic has fresh insulation (2026) and the home comes with an ecobee smart thermostat. Furnace and A/C replaced in 2020. Location is a perfect mix of quiet and convenience, with excellent Crystal Lake schools, several parks within walking distance, and minutes from shopping on Randall Road.
- Listing Status:
- Active
- Data Last Updated:
- September 22, 2026 at 6:18PM
- Listing Office:
- Northwest Suburban Real Estate : 855-455-4652
- Listing Agent:
- Jennifer Secedi : 847-560-0528
- MLS ID:
- 12754981

- Parking: AsphaltGarage Door OpenerYesGarage OwnedAttachedGarageParking spaces: 2
- Roofing: Asphalt
- Windows: Drapes
- General: Concrete Perimeter
- HOA Amenities: ParkSchool BusTrail(s)InsuranceExterior MaintenanceLawn CareSnow Removal332.0Monthly
- Originating MLS: mred
- School District: 47
- County: McHenry
- Zoning: 1918452023
- Utilities: Circuit Breakers
- Water: Public
- Sewer: Public Sewer
- Source: mred
- Ownership: Fee Simple w/ HO Assn.
This listing courtesy of Jennifer Secedi , Northwest Suburban Real Estate
Monthly Payment
- Principal & Interest $
- Property Taxes $
- Home Insurance $
- VA Funding Fee $