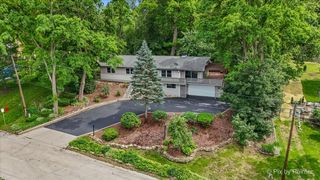
1497 Lilac Drive, Crystal Lake, IL 60014
- 4 beds |
- 3 baths |
- 2,837 sqft
 Single-Family Home
  Built in 1992
  0.27acre lot
 2 car garage
  $194/sqft
  Listed ——
Property Description
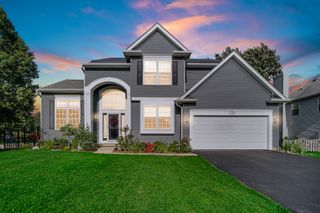
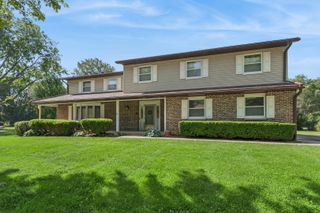
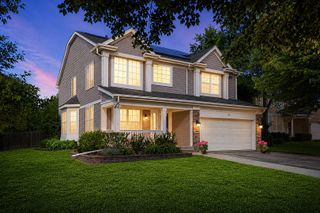
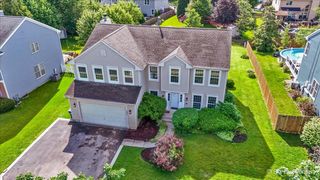
Absolutely stunning home in desirable Woodscreek Neighborhood. Looking for a vacation style home in Northwestern Illinois, look no further. This one checks all the boxes. One of the largest homes in the neighborhood with just under 3000 sq. ft. of living space, it also has a 4 season room just off the kitchen. Floor to ceiling windows make this home so bright and welcoming and the floor plan is open while providing extra spaces tucked away for work and play. Two story family room with floor to ceiling fireplace is the heart of the home, leading to the large kitchen with tons of cabinets, granite, large island and all SS appliances. This home boasts a large pantry and laundry room here also, with an additional butler pantry on the way to the dining room for even more storage. Office with french doors and HUGE window is a wonderful place for homework or remote work. Also a den is on the first floor, to provide even more living space. Upstairs the primary bedroom and bath have been remodeled completely, along with 3 spacious bedrooms. Basement is finished with even more space for family fun. SO MUCH NEW HERE! HVAC, fence, gas fireplace, dishwasher, refrigerator, light fixtures, ceiling fans, upstairs flooring and so much more! As for the outdoor space, well that is gorgeous! Sport pool with is 3 ft at either end, going to 5 ft in the middle, with new safety cover and all the toys and tools for the pool! Absolutely stellar opportunity for someone to get the best house in the neighborhood! Close to shopping, schools, and highway.
- Listing Status:
- Active
- Data Last Updated:
- July 6, 2026 at 4:18AM
- Listing Office:
- Baird & Warner : 815-382-1702
- Listing Agent:
- Jeanna Godsted : 815-382-1702
- MLS ID:
- 12644651

- General: Fire Pit
- Style: Contemporary
- Parking: AsphaltGarage Door OpenerYesGarage OwnedAttachedGarageParking spaces: 2
- Roofing: Asphalt
- Windows: Skylight(s)
- General: 2 StoriesConcrete Perimeter
- HOA Amenities: ParkTennis Court(s)LakeSidewalksInsurance50.0Annually
- Originating MLS: mred
- School District: 47
- County: McHenry
- Zoning: 1813454001
- Fencing: Fenced
- Water: Public
- Sewer: Public Sewer
- Source: mred
- Ownership: Fee Simple
This listing courtesy of Jeanna Godsted , Baird & Warner
Monthly Payment
- Principal & Interest $
- Property Taxes $
- Home Insurance $
- VA Funding Fee $

 New - 3 days ago