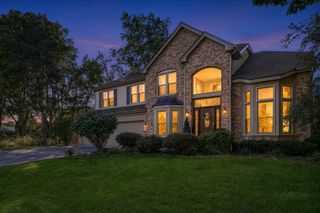
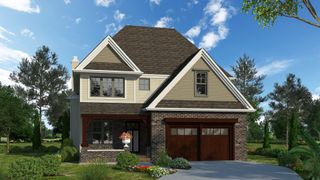
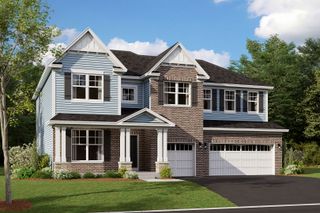
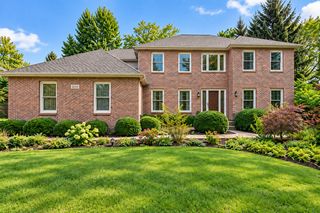
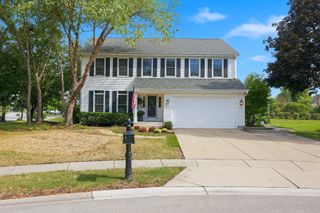
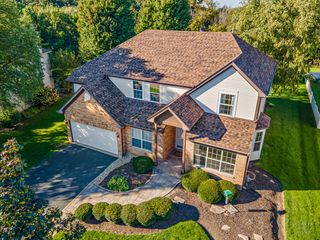
1763 Goldsboro Lane, Crystal Lake, IL 60014
- 4 beds |
- 4 baths |
- 3,231 sqft
 Single-Family Home
  Built in 2004
  0.29acre lot
 3 car garage
  $201/sqft
  Listed ——
Property Description
Fantastic home offering an abundance of living space, a versatile floor plan, and great indoor and outdoor entertaining areas! The welcoming foyer opens to separate living and dining rooms, while the spacious family room features abundant natural light and a custom gas fireplace. A main-level office provides the perfect space for working from home. The updated kitchen offers solid-surface countertops, tile backsplash, stainless steel appliances, a large center island, and an oversized walk-in pantry. Hardwood floors and crown molding add character throughout the home. Upstairs, the expansive primary suite features a walk-in closet and private bath with dual sinks, a Jacuzzi tub, and separate shower. Additional bedrooms offer plenty of space and flexibility. The finished basement expands the living area with an additional bedroom, full bathroom, and multiple spaces ideal for recreation, a home gym, theater, or hobbies. Outside, enjoy a spacious backyard featuring a large deck, screened gazebo, brick paver patio, and above-ground pool. The inviting front porch, mature landscaping, and western exposure provide an ideal setting to enjoy evening sunsets. An attached three-car garage with high ceilings offers additional storage options. Situated in a desirable neighborhood just blocks from Glacier Ridge Elementary School and conveniently located near parks, shopping, restaurants, and recreational amenities. With generous living space inside and out, this home offers endless possibilities to make it your own!
- Listing Status:
- Active
- Data Last Updated:
- October 9, 2026 at 6:18AM
- Listing Office:
- RE/MAX At Home : 847-255-1000
- Listing Agent:
- Benjamin Opsahl : 847-255-1000
- MLS ID:
- 12780070

- Other Structures: Gazebo
- Parking: AsphaltGarage Door OpenerGarageYesGarage OwnedAttachedParking spaces: 3
- Roofing: Asphalt
- Windows: Window TreatmentsDrapes
- General: 2 StoriesConcrete Perimeter
- HOA Amenities: ParkSidewalksStreet LightsStreet PavedOther150.0Annually
- Originating MLS: mred
- School District: 47
- County: McHenry
- Zoning: 1824180014
- Utilities: Circuit Breakers
- Water: Public
- Sewer: Public Sewer
- Source: mred
- Ownership: Fee Simple w/ HO Assn.
This listing courtesy of Benjamin Opsahl , RE/MAX At Home
Monthly Payment
- Principal & Interest $
- Property Taxes $
- Home Insurance $
- VA Funding Fee $