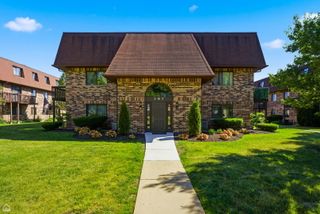
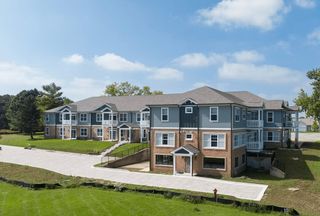
197 Uteg Street 201A, Crystal Lake, IL 60014
- 2 beds |
- 2 baths |
- 1,085 sqft
 Rental
  Built in 1980
  —— sqft lot
  1 car garage
  $2/sqft
  Listed 18 days ago
Property Description
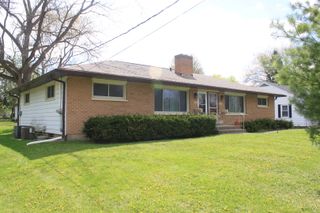
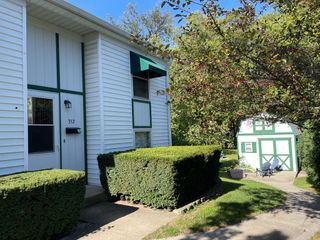
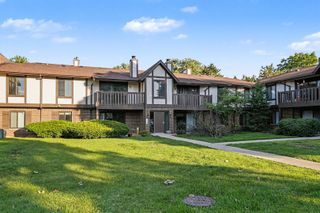
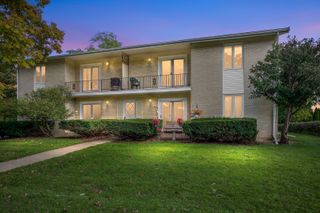
Don't miss this beautifully updated condo available for lease just minutes from downtown Crystal Lake! This rare rental showcases a renovated kitchen featuring gorgeous granite countertops, stainless steel appliances, new tile flooring, and an island that's perfect for meal prep and casual dining. New wood laminate flooring enhances the main level, while plush new carpet adds comfort upstairs. Both bathrooms have been updated with new vanities and modern light fixtures. The spacious bedrooms offer generous closet space and ceiling fans for year-round comfort. Enjoy the convenience of in-unit laundry with a newer stackable washer and dryer. Step outside to your private deck, perfect for relaxing or enjoying your morning coffee. A detached one-car garage plus an additional assigned exterior parking space provide ample parking. Enjoy an unbeatable location close to downtown Crystal Lake, Metra, schools, restaurants, shopping, parks, and everyday conveniences. Available August 1 for a one-year lease. Minimum 12-month lease. No pets. No smoking permitted. Credit score of 625+ required. Each applicant (18+) must submit a completed rental application, two months of income verification and a copy of valid driver's license or state ID. A $45 non-refundable background/credit check application fee will apply for tenants (18+). Tenants responsible for all utilities. Combined monthly income must be at least 2.5x the monthly rent. Schedule your private showing today!
- Listing Status:
- Active
- Data Last Updated:
- July 24, 2026 at 11:19PM
- Listing Office:
- Berkshire Hathaway HomeServices Starck Real Estate : 815-814-1653
- Listing Agent:
- Kelly Malina : 815-814-1653
- MLS ID:
- 12694276

- Parking: YesDetachedGarageParking spaces: 1
- Originating MLS: mred
- School District: 47
- County: McHenry
- Water: Public
- Sewer: Public Sewer
- Source: mred
This listing courtesy of Kelly Malina , Berkshire Hathaway HomeServices Starck Real Estate