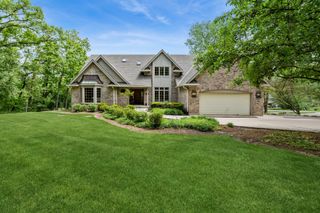
2617 Crystal Way, Crystal Lake, IL 60012
- 5 beds |
- 4 baths |
- 5,243 sqft
 Single-Family Home
  Built in 1991
  1.3acre lot
 3 car garage
  $133/sqft
  Listed ——
Property Description
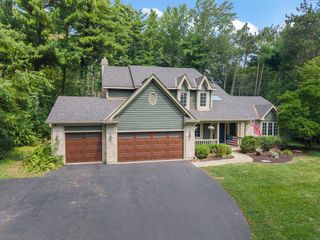
Nestled on 1.3 private acres surrounded by mature trees, this beautifully maintained home offers the perfect blend of space, comfort, and location in the highly sought-after Prairie Grove and Prairie Ridge High School districts. Featuring 4 bedrooms plus a first-floor office, 4 full bathrooms, and an oversized 3-car garage, this home is designed for today's lifestyle. The gourmet kitchen showcases granite countertops, double ovens, and under- and over-cabinet lighting, while the freshly painted living room, dining room, entryway, and upstairs hallway provide a bright, updated feel. The finished basement includes a full bath, offering additional living and entertaining space. Relax year-round in the inviting three-season room with a heated ceiling fan overlooking the peaceful backyard. The home is set back from the Prairie Isle Golf course at hole 11. Additional highlights include new skylights, recently replaced HVAC, and a lawn sprinkler system. A rare opportunity to enjoy privacy, quality updates, and an exceptional location!
- Listing Status:
- Active
- Data Last Updated:
- October 9, 2026 at 6:18PM
- Listing Office:
- Berkshire Hathaway HomeServices Starck Real Estate : 815-459-5900
- Listing Agent:
- Whitney Wilson : 224-423-2428
- MLS ID:
- 12755901

- Parking: YesAttachedGarageParking spaces: 3
- General: 2 Stories
- HOA Amenities: Not Applicable
- Originating MLS: mred
- School District: 46
- County: McHenry
- Zoning: 1424476003
- Water: Well
- Sewer: Septic Tank
- Source: mred
- Ownership: Fee Simple
This listing courtesy of Whitney Wilson , Berkshire Hathaway HomeServices Starck Real Estate
Monthly Payment
- Principal & Interest $
- Property Taxes $
- Home Insurance $
- VA Funding Fee $