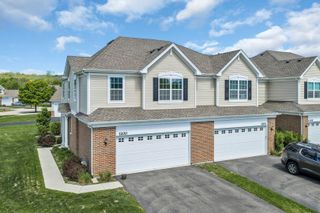
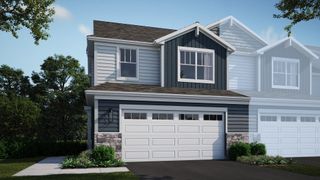
2643 Granite Court B, Crystal Lake, IL 60012
- 3 beds |
- 2 baths |
- 1,784 sqft
 Town Home
  Built in 2004
  —— sqft lot
  2 car garage
  $185/sqft
  Listed 1 month ago
Property Description
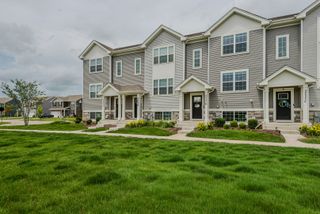
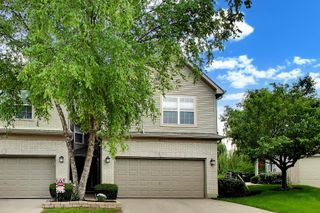
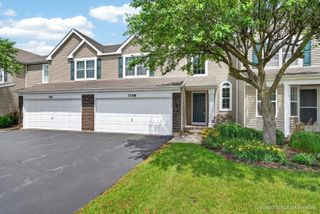
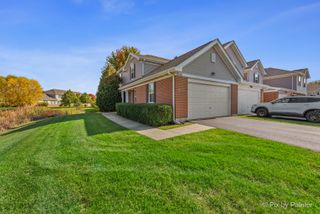
ABSOLUTE PERFECTION IN COBBLESTONE WOODS! Don't miss this gorgeous, sun-drenched 3BR/2BA top-floor corner unit townhome offering ultimate privacy and a modern open floor plan. The chef's kitchen steals the show with quartz countertops, stainless steel appliances, a large pantry, and rich wood laminate flooring. Dramatic soaring ceilings frame the inviting family room, which opens effortlessly to your brand-new private deck-ideal for entertaining! Unwind in the massive updated master suite featuring a private en-suite bath and ample closet spaces. Every detail has been thoughtfully cared for, with recent updates providing a piece of mind. Major updated items include a New Roof (2025), New Deck (2026), Furnace/AC (2022), Water Heater (2022), Bosch Dishwasher (2022), LG Refrigerator (2021), Panasonic Microwave (2025), and a built-in Reverse Osmosis & Water Softener System (2021). Minutes to the Metra, downtown Crystal Lake, Veteran Acres Park, and Sterne's Woods trails. Highly rated schools in the Prairie Ridge School, low maintenance living, and investors are welcome (rentals allowed). Welcome home to Cobblestone Woods. Note: The fall 2025 special assessment has been paid in full!
- Listing Status:
- Active
- Data Last Updated:
- July 6, 2026 at 3:18AM
- Listing Office:
- yourealty : 847-530-1069
- Listing Agent:
- Nathaniel Lim : 847-530-1069
- MLS ID:
- 12661777

- Parking: AsphaltGarage Door OpenerYesGarage OwnedAttachedGarageParking spaces: 2
- HOA Amenities: InsuranceExterior MaintenanceLawn CareScavengerSnow Removal364.0Monthly
- Originating MLS: mred
- School District: 47
- County: McHenry
- Zoning: 1416431038
- Water: Public
- Sewer: Public Sewer
- Source: mred
- Ownership: Condo
This listing courtesy of Nathaniel Lim , yourealty
Monthly Payment
- Principal & Interest $
- Property Taxes $
- Home Insurance $
- VA Funding Fee $