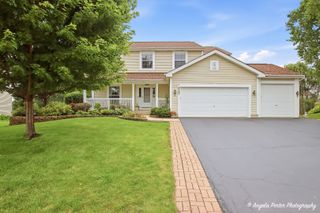
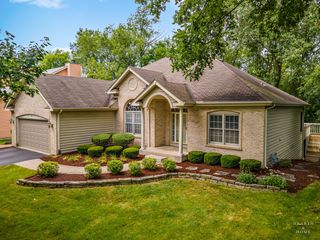
2899 Nish Road, Crystal Lake, IL 60012
- 4 beds |
- 4 baths |
- 4,467 sqft
 Single-Family Home
  Built in 1979
  1.49acre lot
 3 car garage
  $101/sqft
  Listed ——
Property Description
Perched on 1.5 wooded acres in Prairie Grove, this hilltop residence offers one level living and is brimming with potential. Enjoy peace and privacy the owners have cherished for the past 24 years, plus a new roof and central a/c installed in 2026 - and new driveway scheduled for September. Inside, the spacious main level features formal living and dining rooms, a warm family room, and an eat-in kitchen. You'll also find a private primary suite with an en-suite bath and dual closets, two additional bedrooms, a full hall bath, a powder room, and a convenient laundry room with direct access to the three-car garage. Downstairs, the finished walk-out basement adds outstanding flexibility with a kitchenette, bedroom, and a full bath with a separate shower and jetted tub, plus plenty of storage. It's perfect for extended family, guests, or recreation. While the home and grounds would benefit from updating, this is an opportunity to customize a property with exceptional bones, privacy, and acreage, and is offered As-Is.
- Listing Status:
- Active
- Data Last Updated:
- August 24, 2026 at 2:19PM
- Listing Office:
- @properties Christie's International Real Estate : 224-715-4127
- Listing Agent:
- Mark East : 224-715-4127
- MLS ID:
- 12695530

- Parking: AsphaltYesGarage OwnedAttachedGarageParking spaces: 3
- Roofing: Asphalt
- General: 2 StoriesConcrete Perimeter
- HOA Amenities: Other150.0Annually
- Originating MLS: mred
- School District: 46
- County: McHenry
- Zoning: 1424352002
- Water: Well
- Sewer: Septic Tank
- Source: mred
- Ownership: Fee Simple w/ HO Assn.
This listing courtesy of Mark East , @properties Christie's International Real Estate
Monthly Payment
- Principal & Interest $
- Property Taxes $
- Home Insurance $
- VA Funding Fee $