304 Dartmoor Drive, Crystal Lake, IL 60014
- 4 beds |
- 2 baths |
- 1,702 sqft
 Single-Family Home
  Built in 1968
  6,098sqft lot
 1 car garage
  $194/sqft
  Listed 17 days ago
Property Description
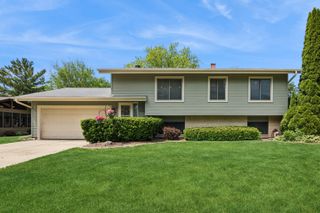
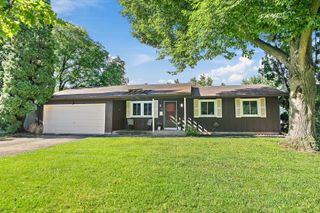
Welcome home to this spacious 4 bed/2 full bath split-level home in the desirable Coventry subdivision offering a flexible floor plan and plenty of room to grow. The main level features a bright and inviting large living room, a functional kitchen with ample cabinet space, and a convenient eat-in dining area perfect for everyday meals and gatherings. Upstairs, you will find three good sized bedrooms and a full hall bathroom. The lower level offers a large family room ideal for relaxing or entertaining, along with a fourth bedroom that can also serve as a home office or flex room. Just steps away is the second full bathroom that offers a walk-in shower. An unfinished sub-basement provides abundant storage space and offers excellent potential for future finished square footage. Outside, enjoy the large backyard complete with a patio, creating the perfect setting for outdoor entertaining, gardening, or play. Attached one-car garage. HVAC 2025, Hot Water Heater 2016. Enjoy a prime Crystal Lake location just minutes from historic downtown, the Metra station, Route 14 and Randall Road shopping and dining, while being within walking distance to Crystal Lake South High School, parks, and local amenities. Experience everything this desirable community has to offer, including beautiful lakes and trails, and convenient access to everyday conveniences. With its spacious layout, versatile living areas, and expansive outdoor space, this home presents a fantastic opportunity to make it your own in a desirable Crystal Lake location!
- Listing Status:
- Pending
- Data Last Updated:
- July 6, 2026 at 3:18AM
- Listing Office:
- @properties Christie's International Real Estate : 847-767-3457
- Listing Agent:
- Evan Napolitano : 847-767-3457
- MLS ID:
- 12680561

- Rooms: FoyerRecreation Room
- Master Bath: Soaking Tub
- Appliances: RangeDishwasherRefrigeratorWasherDryer
- Dining: Kitchen/Dining Combo
- Laundry: Gas Dryer HookupIn UnitSink
- Basement: UnfinishedSub-BasementPartial
- Flooring: HardwoodCarpet
- A/C: Central Air
- Heating: Natural GasForced Air
- Fireplace: Fireplaces: 0
- Disability Feature: None
- Style: Split Level
- Parking: ConcreteGarage Door OpenerYesGarage OwnedAttachedGarageParking spaces: 1
- Roofing: Asphalt
- General: Split Level w/ SubConcrete Perimeter
- HOA Amenities: CurbsSidewalksStreet LightsStreet Paved0.0Not Applicable
- Originating MLS: mred
- School District: 47
- County: McHenry
- Zoning: 1908376065
- Utilities: Circuit Breakers100 Amp Service
- Water: Public
- Sewer: Public Sewer
- Source: mred
- Ownership: Fee Simple
This listing courtesy of Evan Napolitano , @properties Christie's International Real Estate
Monthly Payment
- Principal & Interest $
- Property Taxes $
- Home Insurance $
- VA Funding Fee $

 New - 3 days ago