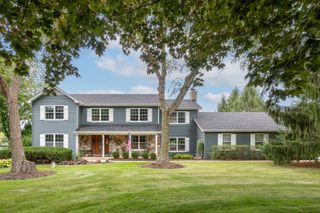
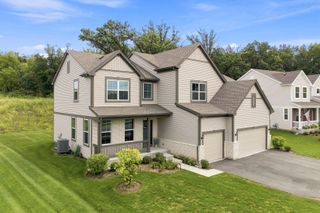
3608 Needle Creek Court, Crystal Lake, IL 60012
- 4 beds |
- 4 baths |
- 2,852 sqft
 Single-Family Home
  Built in 1986
  —— sqft lot
  3 car garage
  $281/sqft
  Listed 12 hours ago
Property Description
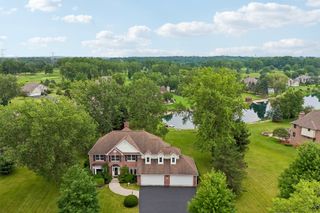
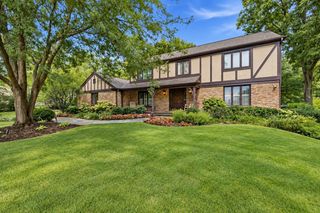
Discover a truly special retreat where privacy, beauty, and everyday luxury come together! Tucked away at the end of a peaceful cul-de-sac and surrounded by mature trees, lush landscaping, and garden spaces, this exceptional home feels like a private nature sanctuary. Here, the pace slows down, the surroundings are serene, and every season brings a new view to enjoy. From the moment you arrive, the setting makes an impression. A charming covered front porch welcomes you into a beautifully updated home where thoughtful design and natural light are found throughout. Large windows bring the outdoors in, while the spectacular picture window provides a breathtaking connection to the surrounding landscape and is especially beautiful as the scenery changes throughout the seasons. At the center of the home is a sophisticated, beautifully appointed kitchen featuring stainless steel appliances, white quartz countertops, a substantial center island, separate breakfast bar, tiled backsplash, and generous walk-in pantry. The open-concept design flows effortlessly into the dining area and living room, creating an inviting space for both everyday living and entertaining.The main level also features a spacious family room with a fireplace and French doors, cellular blinds throughout the main level, a beautifully designed custom mudroom with laundry, and a convenient half bath.Upstairs, the private primary retreat is a destination of its own, offering hardwood floors, a fireplace, a private balcony, barn door, and an expansive walk-in closet. The luxurious ensuite bath features a spacious walk-in shower with seated bench, separate vanities, and skylight that fills the room with natural light. Three additional generously sized bedrooms and a shared full bath complete the upper level.The finished lower level offers incredible flexibility and can easily adapt to your lifestyle. A spacious recreation room with wet bar provides the perfect setting for entertaining, while the custom office could also be used as a playroom, guest space, hobby room, or additional bedroom. With a full bathroom and exterior access, the basement offers excellent potential for an in-law arrangement or private guest suite. A second laundry area, additional storage, and built-in dog crate add to its functionality.Outside, the property truly shines. Step into your own private oasis featuring mature trees, beautifully landscaped gardens, a paver patio, firepit area, and sports court. Whether you're enjoying morning coffee surrounded by nature, gathering around the fire on a cool evening, or simply taking in the peaceful views, this backyard offers a level of privacy and tranquility that is increasingly hard to find. A shed garage provides additional storage and workspace, while a three-car garage offers plenty of room for vehicles and more. Additional features include two fireplaces, hardwood floors, a whole-house generator, custom mudroom, concrete-floor shed, and abundant storage. Beautifully updated and thoughtfully designed, this home is more than a place to live. It is a private escape where nature surrounds you, every season has its own beauty, and home feels truly peaceful.
- Listing Status:
- Active
- Data Last Updated:
- October 9, 2026 at 5:18PM
- Listing Office:
- Redfin Corporation : 224-699-5002
- Listing Agent:
- Holly Murguia : 224-699-5002
- MLS ID:
- 12767711

- Parking: Garage Door OpenerHeated GarageGarageYesGarage OwnedAttachedParking spaces: 3
- Windows: Skylight(s)BlindsShades
- General: 2 Stories
- HOA Amenities: Street PavedOther20.0Annually
- Originating MLS: mred
- School District: 47
- County: McHenry
- Zoning: 1420327004
- Utilities: 200+ Amp Service
- Water: Well
- Sewer: Septic Tank
- Source: mred
- Ownership: Fee Simple w/ HO Assn.
This listing courtesy of Holly Murguia , Redfin Corporation
Monthly Payment
- Principal & Interest $
- Property Taxes $
- Home Insurance $
- VA Funding Fee $