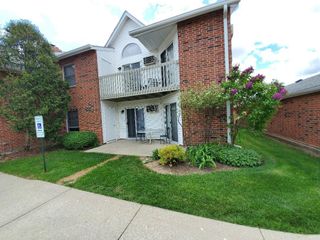
37 S Heather Drive, Crystal Lake, IL 60014
- 3 beds |
- 1 bath |
- 925 sqft
 Rental
  Built in 1950
  —— sqft lot
  1 car garage
  $2/sqft
  Listed 1 month ago
Property Description
Warm oak hardwood flooring in the living room, dining area, and primary bedroom adds timeless character and charm. The updated bathroom features a spacious walk-in shower with a convenient handheld shower head. The oversized primary bedroom is a true retreat, featuring a vaulted ceiling, ceiling fan, and large walk-in closet with plenty of storage space. A combined mudroom and laundry room provides additional functionality with extra storage cabinetry and a pantry area for kitchen essentials. Step outside to the fully fenced oversized backyard, perfect for relaxing or entertaining. Enjoy summer gatherings on the spacious 15' x 10' deck, with plenty of room for outdoor dining and lounge furniture. The backyard also features a fire pit, creating the perfect setting for evenings with family and friends. Additional highlights include a 1.5-car garage, extra-wide driveway, and ample space for vehicles, tools, and recreational equipment. This move-in ready home is a fantastic opportunity for first-time buyers, downsizers, or anyone looking for a beautifully updated ranch in a great location. No Pets, No Prior Evictions, 670 Minimum Credit Score with income verification, Must pass credit and criminal background checks.
- Listing Status:
- Active
- Data Last Updated:
- September 21, 2026 at 2:19AM
- Listing Office:
- Keller Williams Success Realty : 847-631-0600
- Listing Agent:
- Vincent Romano : 847-962-3051
- MLS ID:
- 12718348

- Parking: AsphaltGarage Door OpenerYesGarage OwnedDetachedDrivewayOwnedGarageParking spaces: 4
- Roofing: Asphalt
- General: 1 StoryConcrete Perimeter
- Originating MLS: mred
- School District: 47
- County: McHenry
- Fencing: Fenced
- Utilities: Circuit Breakers100 Amp Service
- Water: Public
- Sewer: Public Sewer
- Source: mred
This listing courtesy of Vincent Romano , Keller Williams Success Realty