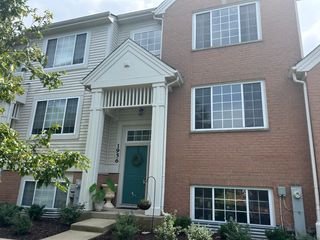
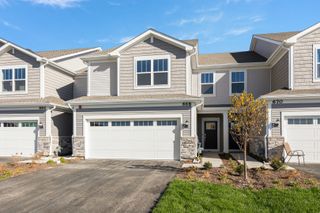
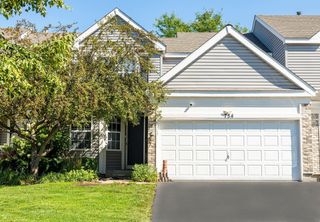
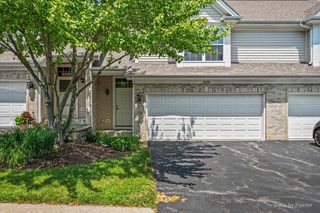
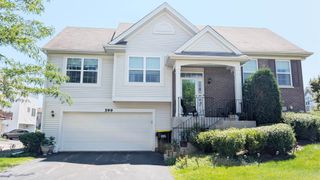
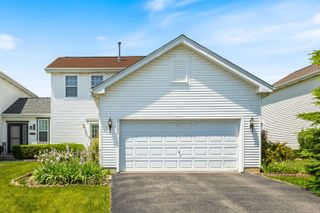
3816 ILLINOIS Street, Crystal Lake, IL 60014
- 3 beds |
- 2 baths |
- 1,700 sqft
 Rental
  Built in 1992
  —— sqft lot
  —— car garage
  $2/sqft
  Listed 18 hours ago
Property Description
Be the first to enjoy this beautifully refreshed single family split-level home, where nearly every surface has been updated to create a modern, inviting living space. With stylish finishes, an open layout, and a spacious backyard, this move-in ready home offers the perfect blend of comfort and functionality. The main level welcomes you with soaring vaulted ceilings that extend through the living room, dining area, and kitchen, creating an open and airy atmosphere. Rich luxury vinyl plank flooring flows throughout the entire main level, while recessed lighting and abundant natural light enhance the home's contemporary design. The modern kitchen features brand new stainless steel appliances, quartz counters, and 42" cabinets and overlooks the dining area; perfect for everyday living and entertaining. The spacious lower level offers a comfortable family room that's perfect for movie nights, a playroom, or a home office. Also located on the lower level is a private primary suite, complete with a walk-in closet and a private en-suite bathroom, creating a quiet retreat separate from the home's main living areas. Step outside to enjoy a brick paver patio overlooking a spacious backyard, ideal for relaxing, entertaining, or enjoying time outdoors. This thoughtfully updated home offers modern finishes, generous living space, and exceptional indoor-outdoor living. Blocks from the Fox River! *Broker Owned* Available Immediately! Lease Terms: One Year Lease. The Security Deposit for this property is equivalent to 1.5 month's rent ($4,125.00) and is payable within 24 hours of an accepted application. Tenant pays Electric, Gas, Garbage; is responsible for maintaining the Salt in the water softener, and Snow Removal. (Lawncare is included!! Water is well, and sewer is septic.) One Small Dog Accepted on a Case by Case Basis (25 lb. full grown maximum weight). (NO CATS) Please review the breed restrictions on our web site. Additional Non-Refundable Pet Fee of $365 due annually for an approved Dog. Credit/Background Check to be Performed by Listing Office. Application Fee is $60 per Adult 18 years of age or older. Tenants are responsible for a $50 Move-In Administrative Fee along with a $9.95 per month technology/administrative fee.
- Listing Status:
- Active
- Data Last Updated:
- July 24, 2026 at 11:19PM
- Listing Office:
- Grid 7 Properties : 847-852-4715
- Listing Agent:
- Brian Overheidt : 847-852-4715
- MLS ID:
- 12715065

- Parking: AsphaltOff StreetDrivewayYesOwnedParking spaces: 5
- Roofing: Asphalt
- Windows: ScreensDrapes
- General: Split LevelConcrete Perimeter
- Originating MLS: mred
- School District: 46
- County: McHenry
- Utilities: Circuit Breakers
- Water: Well
- Sewer: Septic Tank
- Source: mred
This listing courtesy of Brian Overheidt , Grid 7 Properties