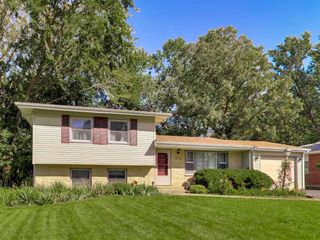
447 Keith Avenue, Crystal Lake, IL 60014
- 3 beds |
- 2 baths |
- 1,810 sqft
 Single-Family Home
  Built in 1958
  9,757sqft lot
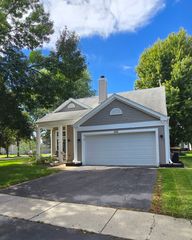
 2 car garage
  $193/sqft
  Listed 17 days ago
Property Description
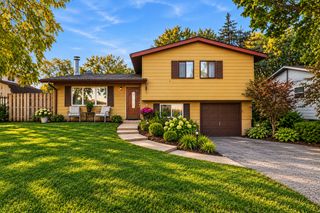
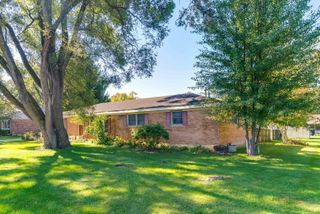
Welcome home to this move-in-ready 3-bedroom, 1.5-bath ranch with an attached 2-car garage in a desirable Crystal Lake location! Gorgeous richly stained hardwood floors and crisp white trim flow throughout the main living spaces. The spacious family room is filled with natural light from oversized windows and opens to the dining area. The chef-inspired kitchen features white cabinetry, quartz countertops, and a premium Viking range, with easy access to the inviting three-season room-perfect for relaxing or entertaining. A finished basement adds flexible space for a home office, workout area or recreation room. Outside, the fully fenced backyard provides a private setting for pets, play, and gatherings. Conveniently located near Rt 14 easy acess to shopping, dining and Crystal Lake Main Beach all close by. A wonderful opportunity to enjoy comfortable living in a Prime Crystal Lake location!
- Listing Status:
- Active
- Data Last Updated:
- October 9, 2026 at 7:17AM
- Listing Office:
- Charles Rutenberg Realty of IL : 630-546-0989
- Listing Agent:
- Karen Deliberto : 630-546-0989
- MLS ID:
- 12744025

- Style: Ranch
- Parking: ConcreteGarage Door OpenerYesGarage OwnedAttachedGarageParking spaces: 2
- Roofing: Asphalt
- Windows: Shades
- General: 1 StoryConcrete Perimeter
- HOA Amenities: 0.0Not Applicable
- Originating MLS: mred
- School District: 47
- County: McHenry
- Zoning: 1905381001
- Utilities: Circuit Breakers
- Water: Public
- Sewer: Public Sewer
- Source: mred
- Ownership: Fee Simple
This listing courtesy of Karen Deliberto , Charles Rutenberg Realty of IL
Monthly Payment
- Principal & Interest $
- Property Taxes $
- Home Insurance $
- VA Funding Fee $

 New - 1 day ago